Skip main navigation
Sold for $391,000
  • $391,000

    5966 Patriots Way, East Lansing, MI 48823

    3beds
    2,017sqft
    Single Family Residence
    Built in 1978
    0.26 Acres Lot
    $396,900 Zestimate®
    $194/sqft
    $2,502 Estimated rent

    Home value

    $396,900

    $365,000 - $433,000

    $2,502/mo

    Zestimate® history
    Loading
    Loading...

    Owner options

    List your home for rent

    $2,502/mo

    Rent Zestimate®

    Find your next renter with Zillow Rental Manager. Plus, with online applications, you can quickly screen prospective tenants – for free.

    Learn more

    $2,502/mo

    Rent Zestimate®

    Refinance and save

    $2,708/mo

    Est. payment

    Refinancing to a lower rate could help reduce your monthly payments and save thousands over the life of the loan.

    See today's rates

    $2,708/mo

    Est. payment

    Explore your selling options

    Work with a Zillow partner agent

    Leverage their expertise and Zillow's premium Showcase listings to get your home seen by more buyers.

    Get started

    List with your own agent

    Get your home in front of millions of buyers by listing it on Zillow.

    Learn how to do it

    Sell it yourself

    Take full control of how buyers see your home on Zillow by listing For Sale by Owner (FSBO).

    List your home

    What's special

    Snack bar seatingUpdated half bathFresh paint throughoutNew smart wall lightingWalk-in closetAbundant counter spaceBeautifully modernized and updated
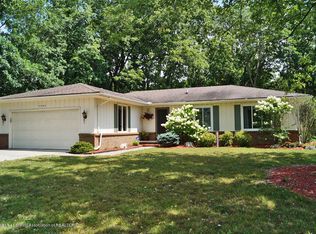
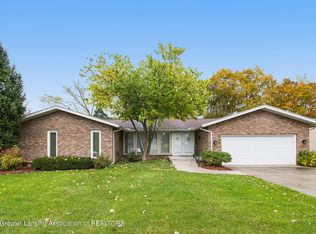
    Welcome home to 5966 Patriots Way! This beautifully modernized and updated, west-facing 3-bedroom, 2.5-bath ranch is nestled in a peaceful, established East Lansing neighborhood in Meridian Township. Thoughtfully renovated, the home offers a bright, modern, open layout that feels both stylish and welcoming. Walls have been opened between the living room and great room, and the kitchen opening has been widened to enhance flow and sightlines throughout the main living spaces. New luxury vinyl plank flooring spans the main floor, and fresh paint throughout, following the removal of outdated wallpaper, brings a clean, contemporary feel to every room. The great room features a brick gas-log fireplace and new smart wall lighting, perfect for setting the tone for cozy gatherings or quiet evenings at home. Sliding doors from both the great room and kitchen lead to the deck and seasonal sunroom. From there, step into the spacious 0.26-acre backyard with wooded views behind the home ideal for entertaining, gardening, or simply enjoying nature. (Playset is negotiable.) The bright and sunny kitchen offers abundant counter space, snack bar seating, ample cabinetry, and included appliances. Just off the kitchen, you'll find an updated half bath and convenient main-floor laundry. The oversized two-car attached garage includes built-in storage for all your gear. Three generously sized bedrooms are filled with natural light and feel fresh and inviting, thanks to the new flooring and paint. The spacious primary suite (16' x 15.2') easily accommodates larger furnishings or a sitting area and features a walk-in closet and refreshed en-suite bath with luxury vinyl tile flooring. The lower level has an abundance of expansion capability to create space to suit your needs. It offers excellent storage and includes a finished flex room, ideal for a home office, exercise space, playroom, or hobby area. Conveniently located near shopping (including Costco and Meijer), numerous dining options, East Lansing schools, and major commuting routes, this home offers everyday convenience in a highly desirable location. Don't wait to make this home yours!

    Zillow last checked:

    Listing updated:

    Listed by:

    Lisa Fletcher 517-449-6100,

    Berkshire Hathaway HomeServices,

    Nicole Fletcher Rett 517-648-1054,

    Berkshire Hathaway HomeServices

    Bought with:

    Joseph Vitale, 6506045566

    Century 21 Affiliated

    Source: Greater Lansing AOR,MLS#: 293963MLS Logo

    Facts & features

    Interior

    Bedrooms & bathrooms
    • Bedrooms: 3
    • Bathrooms: 3
    • Full bathrooms: 2
    • 1/2 bathrooms: 1
    Primary bedroom
    • Description: PRIVATE ATTACHED BATH
    • Level: First
    • Area: 254.1 Square Feet
    • Dimensions: 16.5 x 15.4
    Bedroom 2
    • Level: First
    • Area: 141.61 Square Feet
    • Dimensions: 11.9 x 11.9
    Bedroom 3
    • Level: First
    • Area: 120.19 Square Feet
    • Dimensions: 10.1 x 11.9
    Dining room
    • Description: OPEN TO KITCHEN
    • Level: First
    • Area: 162.8 Square Feet
    • Dimensions: 11 x 14.8
    Family room
    • Level: First
    • Area: 289.52 Square Feet
    • Dimensions: 18.8 x 15.4
    Kitchen
    • Level: First
    • Area: 120.03 Square Feet
    • Dimensions: 8.11 x 14.8
    Laundry
    • Level: First
    • Area: 67.08 Square Feet
    • Dimensions: 7.8 x 8.6
    Living room
    • Level: First
    • Area: 211.47 Square Feet
    • Dimensions: 15.9 x 13.3
    Other
    • Level: Basement
    • Area: 170.75 Square Feet
    • Dimensions: 14.1 x 12.11
    Other
    • Description: 3 season room
    • Level: First
    • Area: 190.5 Square Feet
    • Dimensions: 15 x 12.7
    Heating
    • Forced Air, Natural Gas
    Cooling
    • Central Air
    Appliances
    • Included: Disposal, Down Draft, Electric Range, Ice Maker, Plumbed For Ice Maker, Self Cleaning Oven, Water Heater, Washer, Vented Exhaust Fan, Refrigerator, Oven, Dryer, Dishwasher
    • Laundry: Laundry Room, Sink
    Features
    • Breakfast Bar, Eat-in Kitchen, Entrance Foyer, High Speed Internet, Laminate Counters, Natural Woodwork, Pantry, Primary Downstairs, Recessed Lighting, Soaking Tub, Vaulted Ceiling(s), Walk-In Closet(s)
    • Flooring: Carpet, Ceramic Tile, Vinyl
    • Basement: Full,Partially Finished
    • Number of fireplaces: 1
    • Fireplace features: Gas Log, Great Room
    Interior area
    • Total structure area: 3,704
    • Total interior livable area: 2,017 sqft
    • Finished area above ground: 1,852
    • Finished area below ground: 165

    Property

    Parking
    • Total spaces: 2
    • Parking features: Attached, Driveway, Finished, Garage, Garage Door Opener, Garage Faces Front, Inside Entrance, Storage
    • Attached garage spaces: 2
    • Has uncovered spaces: Yes
    Features
    • Levels: One
    • Stories: 1
    • Patio & porch: Deck, Porch
    • Has view: Yes
    • View description: Forest
    Lot
    • Size: 0.26 Acres
    • Dimensions: 85 x 135
    • Features: Back Yard, Front Yard, Landscaped, Rectangular Lot
    Details
    • Foundation area: 1852
    • Parcel number: 33020208130004
    • Zoning description: Zoning

    Construction

    Type & style
    • Home type: SingleFamily
    • Architectural style: Ranch
    • Property subtype: Single Family Residence
    Materials
    • Brick, Aluminum Siding
    • Foundation: Concrete Perimeter
    • Roof: Shingle
    Condition
    • Updated/Remodeled
    • New construction: No
    • Year built: 1978
    Details
    • Builder name: DUANE BONE

    Utilities & green energy

    • Electric: 150 Amp Service
    • Sewer: Public Sewer
    • Water: Public
    • Utilities for property: Natural Gas Connected, High Speed Internet Available

    Community & HOA

    Community
    • Subdivision: Heritage Hills
    Location
    • Region: East Lansing

    Financial & listing details

    • Price per square foot: $194/sqft
    • Tax assessed value: $166,100
    • Annual tax amount: $8,694
    • Date on market: 2/16/2026
    • Listing terms: VA Loan,Cash,Conventional,FHA,MSHDA
    • Road surface type: Asphalt, Paved

    Price history

    DateEventPrice
    3/20/2026Sold$391,000+1.6%$194/sqft
    Source: Greater Lansing AOR #293963 Report a problem
    3/16/2026Pending sale$385,000$191/sqft
    Source: Greater Lansing AOR #293963 Report a problem
    2/24/2026Contingent$385,000$191/sqft
    Source: Greater Lansing AOR #293963 Report a problem
    2/16/2026Listed for sale$385,000+14.9%$191/sqft
    Source: Greater Lansing AOR #293963 Report a problem
    2/21/2024Sold$335,000-6.9%$166/sqft
    Source: Greater Lansing AOR #277623 Report a problem
    2/7/2024Pending sale$359,900$178/sqft
    Source: Greater Lansing AOR #277623 Report a problem
    1/26/2024Contingent$359,900$178/sqft
    Source: Greater Lansing AOR #277623 Report a problem
    12/5/2023Listed for sale$359,900$178/sqft
    Source: Greater Lansing AOR #277623 Report a problem

    Public tax history

    YearProperty taxesTax assessment
    2025$5,385 +6.6%$166,100 +7.9%
    2024$5,053 $154,000 +9.6%
    2023-- $140,500 +8.3%
    2022-- $129,700 +5.9%
    2021-- $122,500 +2.3%
    2020-- $119,800 +9.8%
    2019$4,247 $109,100 +11.3%
    2018$4,247 +84.8%$98,000 +2%
    2017$2,298 $96,100 +5.7%
    2016$2,298 $90,900 +7.2%
    2015$2,298 $84,800 +2.9%
    2014$2,298 $82,400 +2.1%
    2013-- $80,700 +1%
    2012-- $79,900 -0.9%
    2011-- $80,600 -11.1%
    2010-- $90,700 -15.7%
    2009-- $107,600 -3%
    2008-- $110,900 +1.8%
    2007-- $108,900 +0.6%
    2006-- $108,200 +2.7%
    2005-- $105,400 +6.9%
    2004-- $98,600 +0.9%
    2003-- $97,700 +8.1%
    2002-- $90,400 +4.4%
    2001-- $86,600
    2000-- $86,600
    Find assessor info on the county website

    Neighborhood: 48823

    Nearby schools

    GreatSchools rating
    Schools provided by the listing agent
    • Elementary: Donley Elementary School
    • High: East Lansing
    • District: East Lansing

    Source: Greater Lansing AOR. This data may not be complete. We recommend contacting the local school district to confirm school assignments for this home.

    Get a cash offer in 3 minutes
    Find out how much your home could sell for in as little as 3 minutes with a no-obligation cash offer.
    Estimated market value
    $396,900
    Get a cash offer in 3 minutes
    Find out how much your home could sell for in as little as 3 minutes with a no-obligation cash offer.
    Estimated market value
    $396,900