Skip main navigation
Sold for $635,000
  • $635,000

    5966 S SHELBY Way, Gilbert, AZ 85298

    4beds
    3baths
    2,928sqft
    Single Family Residence
    Built in 2006
    8,842 Square Feet Lot
    $666,200 Zestimate®
    $217/sqft
    $3,379 Estimated rent

    Home value

    $666,200

    $633,000 - $700,000

    $3,379/mo

    Zestimate® history
    Loading
    Loading...

    Owner options

    List your home for rent

    $3,379/mo

    Rent Zestimate®

    Find your next renter with Zillow Rental Manager. Plus, with online applications, you can quickly screen prospective tenants – for free.

    Learn more

    $3,379/mo

    Rent Zestimate®

    Refinance and save

    $3,866/mo

    Est. payment

    Refinancing to a lower rate could help reduce your monthly payments and save thousands over the life of the loan.

    See today's rates

    $3,866/mo

    Est. payment

    Explore your selling options

    Work with a Zillow partner agent

    Leverage their expertise and Zillow's premium Showcase listings to get your home seen by more buyers.

    Get started

    List with your own agent

    Get your home in front of millions of buyers by listing it on Zillow.

    Learn how to do it

    Sell it yourself

    Take full control of how buyers see your home on Zillow by listing For Sale by Owner (FSBO).

    List your home

    What's special

    Plantation shutters adornWell-appointed kitchenNatural lightBeautiful plank flooring throughoutNeutral color paletteSleek stainless steel appliances
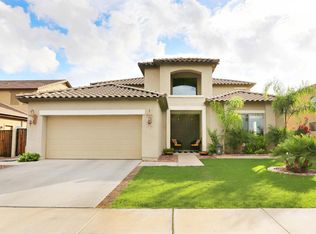
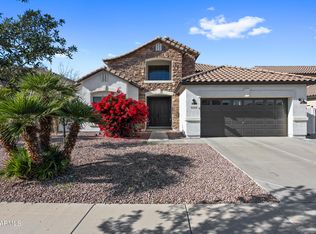
    Introducing this stunning 4-bedroom, 3-bath residence with a den, where elegance meets modern comfort. Located in a desirable neighborhood, this home offers a perfect blend of luxurious features and thoughtful design. As you step inside, you'll immediately notice the abundance of natural light that bathes the spacious open floor plan. The interior boasts beautiful plank flooring throughout, providing a warm and inviting atmosphere. The neutral color palette enhances the sense of tranquility and allows you to add your personal touch effortlessly. The heart of this home is the well-appointed kitchen, featuring sleek stainless steel appliances that any chef would adore. With ample counter space and storage, meal preparation and entertaining are a breeze. The adjacent dining area seamlessly flows into the living room, making it an ideal space for gatherings with family and friends. Plantation shutters adorn the windows, offering both style and functionality, allowing you to control the amount of natural light and privacy to your liking. When you're ready to relax and unwind, step outside to your private oasis. The backyard showcases a refreshing pool, perfect for cooling off on hot summer days, while the lush green grass area provides a serene setting for outdoor activities and leisure. With 4 bedrooms, there's plenty of space for everyone to have their own retreat. The den can be transformed into a home office, library, or even a fifth bedroom, providing versatility to suit your needs. This property is the epitome of comfort, style, and functionality, offering a luxurious living experience that you'll be proud to call home. Don't miss the opportunity to make this remarkable residence your own.

    Zillow last checked:

    Listing updated:

    Listed by:

    John A Hetherington 480-304-0707,

    AARE

    Bought with:

    Kalyani Patibandla, SA670349000

    HomeSmart

    Source: ARMLS,MLS#: 6652567MLS Logo

    Facts & features

    Interior

    Bedrooms & bathrooms
    • Bedrooms: 4
    • Bathrooms: 3
    Heating
    • Electric
    Cooling
    • Central Air, Ceiling Fan(s)
    Appliances
    • Included: Built-in Microwave, Dishwasher, Electric Cooktop
    • Laundry: Inside
    Features
    • High Speed Internet, Granite Counters, Double Vanity, Upstairs, Eat-in Kitchen, Kitchen Island, Full Bth Master Bdrm, Separate Shwr & Tub
    • Flooring: Carpet, Tile
    • Windows: Solar Screens
    • Has basement: No
    • Has fireplace: No
    Interior area
    • Total structure area: 2,928
    • Total interior livable area: 2,928 sqft

    Property

    Parking
    • Total spaces: 2.5
    • Parking features: RV Gate, Garage Door Opener
    • Garage spaces: 2.5
    Features
    • Stories: 2
    • Patio & porch: Covered, Patio
    • Has private pool: Yes
    • Pool features: Fenced
    • Spa features: None
    • Fencing: Block
    Lot
    • Size: 8,842 sqft
    • Features: Borders Preserve/Public Land, Sprinklers In Rear, Sprinklers In Front, Desert Back, Desert Front, Auto Timer H2O Front, Auto Timer H2O Back
    Details
    • Parcel number: 31307638
    • Lease amount: $0

    Construction

    Type & style
    • Home type: SingleFamily
    • Architectural style: Santa Barbara/Tuscan
    • Property subtype: Single Family Residence
    Materials
    • Stucco, Wood Frame, Painted
    • Roof: Tile
    Condition
    • Year built: 2006
    Details
    • Builder name: Richmond American

    Utilities & green energy

    • Sewer: Public Sewer
    • Water: City Water
    Green energy
    • Energy efficient items: Multi-Zones

    Community & neighborhood

    Community
    • Community features: Playground, Biking/Walking Path
    Location
    • Region: Gilbert
    • Subdivision: MARBELLA VINEYARDS PHASE 1

    HOA & financial

    HOA
    • Has HOA: Yes
    • HOA fee: $260 quarterly
    • Services included: Maintenance Grounds
    • Association name: Marbella Vineyards
    • Association phone: 602-954-9252

    Other

    Other facts
    • Listing terms: Cash,Conventional,FHA,VA Loan
    • Ownership: Fee Simple

    Price history

    DateEventPrice
    3/13/2024Sold$635,000-2.3%$217/sqft
    Source: ARMLS #6652567 Report a problem
    1/26/2024Price change$649,900-3.7%$222/sqft
    Source: ARMLS #6652567 Report a problem
    1/19/2024Listed for sale$675,000+255.3%$231/sqft
    Source: ARMLS #6652567 Report a problem
    5/6/2011Sold$190,000$65/sqft
    Source: ARMLS #4492836 Report a problem
    2/26/2011Listed for sale$190,000-5%$65/sqft
    Source: Superlative, Inc. #4492836 Report a problem
    11/23/2010Listing removed$200,000$68/sqft
    Source: Arizona Realty One Group #4492836 Report a problem
    11/15/2010Listed for sale$200,000-57.6%$68/sqft
    Source: Arizona Realty One Group #4492836 Report a problem
    10/3/2006Sold$472,191$161/sqft
    Source: Public Record Report a problem

    Public tax history

    YearProperty taxesTax assessment
    2025$2,401 +1.3%$54,610 -6.6%
    2024$2,370 +2.2%$58,450 +105%
    2023$2,319 -0.5%$28,515 -24.1%
    2022$2,331 -3.6%$37,570 +9.8%
    2021$2,418 +3.7%$34,210 +6.2%
    2020$2,330 +3.3%$32,210 +7.7%
    2019$2,257 $29,910 +3.3%
    2018$2,257 +6.7%$28,950 +6.2%
    2017$2,115 +7%$27,270 +4.6%
    2016$1,977 $26,060 +4.4%
    2015$1,977 $24,960 +28.1%
    2014-- $19,480 +16.6%
    2013-- $16,710 -2.9%
    2012-- $17,210 -8.8%
    2011-- $18,870 -12.5%
    2010-- $21,570 -17.5%
    2009-- $26,160 -22.3%
    2008-- $33,650 +247.6%
    2007-- $9,680

    Find assessor info on the county website

    Neighborhood: Marbella Vineyards

    Nearby schools

    GreatSchools rating
    Schools provided by the listing agent
    • Elementary: Dr Gary and Annette Auxier Elementary School
    • Middle: Dr Camille Casteel High School
    • High: Dr Camille Casteel High School
    • District: Chandler Unified District

    Source: ARMLS. This data may not be complete. We recommend contacting the local school district to confirm school assignments for this home.

    Get a cash offer in 3 minutes
    Find out how much your home could sell for in as little as 3 minutes with a no-obligation cash offer.
    Estimated market value
    $666,200
    Get a cash offer in 3 minutes
    Find out how much your home could sell for in as little as 3 minutes with a no-obligation cash offer.
    Estimated market value
    $666,200