EXCEPTIONAL PRAIRIE VIEW HOME! Experience elevated living in this modern luxury semi-custom ranch, perfectly positioned on a quiet premium cul-de-sac lot that backs to protected open space for unmatched privacy. Welcome to 5966 Sunny Crest Drive. Thoughtfully crafted with a perfect balance of luxury and comfort, this home offers high-end finishes, expansive living areas and a seamless indoor-outdoor flow. The open-concept floor plan flows seamlessly into the spacious great room with vaulted ceilings, a cozy fireplace and expansive windows that frame the view of the natural landscape beyond. Step outside to the beautifully landscaped backyard with a covered patio and private hot tub, perfectly positioned to enjoy open space views and quiet Colorado evenings. Whether you're relaxing under the stars or entertaining friends, the outdoor space is your personal escape. Retreat to the sophisticated primary suite with spa-like bath, oversized walk-in shower, freestanding tub, and boutique-style closet. Downstairs, the finished basement impresses with a spacious rec-room, wet bar, guest rooms and flexible room for gym or office. The massive 4-car garage, provides space for vehicles, gear and hobbies with ease. This home is the perfect blend of modern elegance, custom quality, and natural beauty. Don't miss your opportunity to own this one-of-a-kind home that truly has it all!!
Sold for $1,300,000
$1,300,000
5966 Sunny Crest Dr, Timnath, CO 80547
5beds
4,958sqft
Single Family Residence
Built in 2015
0.38 Acres Lot
$1,285,800 Zestimate®
$262/sqft
$4,809 Estimated rent
Home value
$1,285,800
$1.22M - $1.36M
$4,809/mo
Zestimate® history
Owner options
List your home for rent
$4,809/mo
Rent Zestimate®
Find your next renter with Zillow Rental Manager. Plus, with online applications, you can quickly screen prospective tenants – for free.
$4,809/mo
Rent Zestimate®
Refinance and save
$7,592/mo
Est. payment
Refinancing to a lower rate could help reduce your monthly payments and save thousands over the life of the loan.
$7,592/mo
Est. payment
Explore your selling options
Work with a Zillow partner agent
Leverage their expertise and Zillow's premium Showcase listings to get your home seen by more buyers.
Get startedList with your own agent
Get your home in front of millions of buyers by listing it on Zillow.
Learn how to do itSell it yourself
Take full control of how buyers see your home on Zillow by listing For Sale by Owner (FSBO).
List your homeWhat's special
Zillow last checked:
Listing updated:
Listed by:
Kris Laine 970-300-1985,
Kentwood RE Northern Prop Llc
Bought with:
Shirley Watson, 273211
Luxury Homes LLC
Source: IRES as distributed by MLS GRID,MLS#: 1036368
Facts & features
Interior
Bedrooms & bathrooms
- Bedrooms: 5
- Bathrooms: 6
- Full bathrooms: 4
- 1/2 bathrooms: 2
- Main level bathrooms: 4
Primary bedroom
- Description: Carpet
- Features: 5 Piece Primary Bath
- Level: Main
- Area: 182 Square Feet
- Dimensions: 13 x 14
Bedroom 2
- Description: Carpet
- Level: Main
- Area: 132 Square Feet
- Dimensions: 11 x 12
Bedroom 3
- Description: Carpet
- Level: Main
- Area: 150 Square Feet
- Dimensions: 10 x 15
Bedroom 4
- Description: Carpet
- Level: Basement
- Area: 132 Square Feet
- Dimensions: 11 x 12
Bedroom 5
- Description: Carpet
- Level: Basement
- Area: 176 Square Feet
- Dimensions: 11 x 16
Dining room
- Description: Luxury Vinyl
- Area: 160 Square Feet
- Dimensions: 10 x 16
Family room
- Description: Carpet
- Level: Basement
- Area: 462 Square Feet
- Dimensions: 21 x 22
Kitchen
- Description: Luxury Vinyl
- Level: Main
- Area: 336 Square Feet
- Dimensions: 14 x 24
Laundry
- Description: Tile
- Level: Main
- Area: 64 Square Feet
- Dimensions: 8 x 8
Living room
- Description: Luxury Vinyl
- Level: Main
- Area: 252 Square Feet
- Dimensions: 14 x 18
Heating
- Forced Air
Cooling
- Central Air, Ceiling Fan(s)
Appliances
- Included: Gas Range, Self Cleaning Oven, Double Oven, Dishwasher, Refrigerator, Bar Fridge, Washer, Dryer, Microwave
- Laundry: Washer/Dryer Hookup
Features
- Eat-in Kitchen, Separate Dining Room, Cathedral Ceiling(s), Open Floorplan, Pantry, Walk-In Closet(s), Wet Bar, Kitchen Island
- Flooring: Wood
- Windows: Window Coverings
- Basement: Full,Partially Finished
- Has fireplace: Yes
- Fireplace features: Gas, Family Room
Interior area
- Total structure area: 2,490
- Total interior livable area: 4,958 sqft
- Finished area above ground: 2,490
Property
Parking
- Total spaces: 4
- Parking features: Garage Door Opener, Attached, Heated Garage, Oversized
- Attached garage spaces: 4
- Details: Attached
Accessibility
- Accessibility features: Level Lot, Main Floor Bath, Accessible Bedroom
Features
- Levels: One
- Stories: 1
- Patio & porch: Patio, Deck
- Exterior features: Sprinkler System
- Spa features: Heated
- Fencing: Partial
Lot
- Size: 0.38 Acres
- Features: Cul-De-Sac, Abuts Public Open Space, Abuts Private Open Space, Paved, Curbs, Gutters, Sidewalks, Street Light
Details
- Parcel number: R1654741
- Zoning: RES
- Special conditions: Private Owner
Construction
Type & style
- Home type: SingleFamily
- Architectural style: Cape Cod
- Property subtype: Single Family Residence
Materials
- Stone, Composition, Wood Siding
- Roof: Composition
Condition
- New construction: No
- Year built: 2015
Utilities & green energy
- Electric: Xcel
- Gas: Xcel
- Sewer: Public Sewer
- Water: City
- Utilities for property: Natural Gas Available, Electricity Available
Green energy
- Energy efficient items: Windows
Community & HOA
Community
- Features: Clubhouse, Pool, Playground, Fitness Center, Park, Trail(s)
- Subdivision: Prairie View
HOA
- Has HOA: No
- Services included: Common Amenities, Management, Utilities
Location
- Region: Timnath
Financial & listing details
- Price per square foot: $262/sqft
- Tax assessed value: $789,900
- Annual tax amount: $7,717
- Date on market: 6/10/2025
- Listing terms: Cash,Conventional
- Exclusions: Seller's personal property, staging items.
- Electric utility on property: Yes
- Road surface type: Asphalt
Price history
| Date | Event | Price |
|---|---|---|
| 6/30/2025 | Sold | $1,300,000-1.9%$262/sqft |
Source:  IRES as distributed by MLS GRID #1036368 Report a problem IRES as distributed by MLS GRID #1036368 Report a problem | ||
| 6/14/2025 | Pending sale | $1,325,000$267/sqft |
Source:  REcolorado as distributed by MLS GRID #IR1036368 Report a problem REcolorado as distributed by MLS GRID #IR1036368 Report a problem | ||
| 6/13/2025 | Listed for sale | $1,325,000+38.7%$267/sqft |
Source: IRES as distributed by MLS GRID #1036368 Report a problem | ||
| 5/3/2022 | Sold | $955,100+643.3%$193/sqft |
Source: Public Record Report a problem | ||
| 2/24/2015 | Sold | $128,500-59.7%$26/sqft |
Source: Public Record Report a problem | ||
| 10/27/2014 | Sold | $318,700$64/sqft |
Source: Public Record Report a problem | ||
Public tax history
| Year | Property taxes | Tax assessment |
|---|---|---|
| 2025 | $7,630 -1.1% | $49,369 -12% |
| 2024 | $7,717 +29.8% | $56,100 -1% |
| 2023 | $5,943 -1.5% | $56,643 +36.4% |
| 2022 | $6,035 -4.3% | $41,534 -2.8% |
| 2021 | $6,308 -0.3% | $42,729 -3.8% |
| 2020 | $6,326 +14.9% | $44,402 -0.7% |
| 2019 | $5,506 | $44,712 +10.1% |
| 2018 | $5,506 | $40,600 |
| 2017 | $5,506 +0.2% | $40,600 +6.4% |
| 2016 | $5,494 +160% | $38,144 +144% |
| 2015 | $2,113 +51.5% | $15,630 +52.2% |
| 2014 | $1,394 | $10,270 |
Find assessor info on the county website
Neighborhood: 80547
Nearby homes
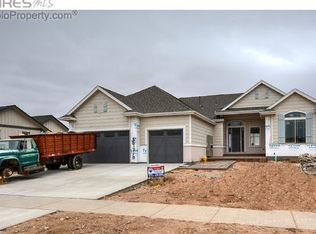
- $900,1005 bd4 ba4.5k sqft5976 Sunny Crest Dr, Timnath, CO 80547Off Market
- $1,113,8005 bd3 ba3.8k sqft5946 Sunny Crest Dr, Timnath, CO 80547Off Market
- $1,057,0005 bd4 ba2.4k sqft5986 Sunny Crest Dr, Timnath, CO 80547Off Market
- $826,1004 bd1 ba3.8k sqft5979 Sunny Crest Dr, Timnath, CO 80547Off Market

- $954,1004 bd3 ba2.7k sqft5936 Sunny Crest Dr, Timnath, CO 80547Off Market
- $765,5005 bd4 ba4k sqft5950 Yellowtail St, Timnath, CO 80547Off Market
- $965,6006 bd5 ba3.7k sqft5989 Sunny Crest Dr, Timnath, CO 80547Off Market
- $1,224,4004 bd3 ba3.4k sqft5996 Sunny Crest Dr, Timnath, CO 80547Off Market
Nearby schools
GreatSchools rating
- 9/10Bethke Elementary SchoolGrades: K-5Distance: 0.8 mi
- 5/10Timnath Middle-High SchoolGrades: 6-12Distance: 5 mi
Schools provided by the listing agent
- Elementary: Bethke
- Middle: Timnath Middle-High School
- High: Timnath Middle-High School
Source: IRES as distributed by MLS GRID. This data may not be complete. We recommend contacting the local school district to confirm school assignments for this home.
Get a cash offer in 3 minutes
Find out how much your home could sell for in as little as 3 minutes with a no-obligation cash offer.
Estimated market value
$1,285,800
Get a cash offer in 3 minutes
Find out how much your home could sell for in as little as 3 minutes with a no-obligation cash offer.
Estimated market value
$1,285,800
- Colorado
- Larimer County
- Timnath
- 80547
- 5966 Sunny Crest Dr
Nearby cities
Nearby zip codes
Other Timnath Topics
