Skip main navigation
Off market
  • $410,900

    5967 Autumnleaf Dr, North Chesterfield, VA 23234

    3beds
    2,063sqft
    Detached
    Built in 2017
    0.45 Acres Lot
    $410,900 Zestimate®
    $199/sqft
    $2,744 Estimated rent

    Home value

    $410,900

    $390,000 - $431,000

    $2,744/mo

    Zestimate® history
    Loading
    Loading...

    Owner options

    List your home for rent

    $2,744/mo

    Rent Zestimate®

    Find your next renter with Zillow Rental Manager. Plus, with online applications, you can quickly screen prospective tenants – for free.

    Learn more

    $2,744/mo

    Rent Zestimate®

    Refinance and save

    $2,461/mo

    Est. payment

    Refinancing to a lower rate could help reduce your monthly payments and save thousands over the life of the loan.

    See today's rates

    $2,461/mo

    Est. payment

    Explore your selling options

    Work with a Zillow partner agent

    Leverage their expertise and Zillow's premium Showcase listings to get your home seen by more buyers.

    Get started

    List with your own agent

    Get your home in front of millions of buyers by listing it on Zillow.

    Learn how to do it

    Sell it yourself

    Take full control of how buyers see your home on Zillow by listing For Sale by Owner (FSBO).

    List your home

    What's special

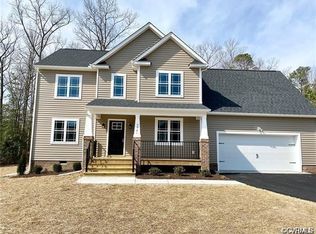
    This home is move-in ready! Conveniently located between Rt 288 and Chippenham Pkwy on a private wooded lot in Autumn Grove. Built in 2017, this cape style house has a new home feel with open floor concept that flows beautifully between each space. Features 3 bedroom, 2.5 bath. Large kitchen boasts beautiful finishes with soft close cabinets and drawers, stainless steel appliances, Quartzite countertops, tile backsplash accents, a wine rack, large island with bar seating, and huge walk-in pantry. Optional propane tank, which has a pipe plumbed to the stove if you prefer gas cooking. Built-in cubbies in the mudroom offer great storage. Enjoy conveniently located 1ST FLOOR MASTER SUITE that showcases a walk-in closet and ensuite bath. Beautiful oak wood stairs lead you to 2 bedrooms and bathroom upstairs. Large front porch offers a place to relax with a good book or chatting with friends. The screened in back porch with open grill deck is a valuable extension of your living space, perfect for entertaining. New vapor barrier, upgraded GE quiet dishwasher, upgraded lighting and plumbing fixtures and a shed for additional storage.

    This property is off market, which means it's not currently listed for sale or rent on Zillow. This may be different from what's available on other websites or public sources.

    Facts & features

    Interior

    Bedrooms & bathrooms
    • Bedrooms: 3
    • Bathrooms: 3
    • Full bathrooms: 2
    • 1/2 bathrooms: 1
    • Main level bathrooms: 2
    Heating
    • Heat pump, Electric
    Cooling
    • Central
    Appliances
    • Included: Dishwasher, Range / Oven, Refrigerator
    • Laundry: Washer Hookup, Dryer Hookup
    Features
    • Ceiling Fan(s), Kitchen Island, Pantry, Double Vanity, Walk-In Closet(s), Dining Area, Eat-in Kitchen, 1st Floor Master Bedroom, MBR Bath, Countertops - Granite/Stone
    • Flooring: Carpet, Hardwood
    • Doors: French Doors
    • Windows: Screens
    • Basement: None
    • Attic: Walk-In
    Interior area
    • Structure area source: Per Tax
    • Total interior livable area: 2,063 sqft

    Property

    Features
    • Patio & porch: Deck, Porch, Front Full
    • Exterior features: Vinyl, Brick
    • Frontage length: 0.0000
    Lot
    • Size: 0.45 Acres
    Details
    • Additional structures: Shed(s)
    • Parcel number: 774679724900000
    • Zoning: R12
    • Zoning description: R12

    Construction

    Type & style
    • Home type: SingleFamily
    • Architectural style: Cape
    • Property subtype: Detached
    Materials
    • Wood
    • Roof: Composition
    Condition
    • Year built: 2017

    Utilities & green energy

    • Sewer: Public Sewer
    • Water: Public Water

    Community & HOA

    Location
    • Region: North Chesterfield

    Financial & listing details

    • Price per square foot: $199/sqft
    • Tax assessed value: $394,300
    • Annual tax amount: $3,509

    Price history

    DateEventPrice
    11/20/2019Sold$295,000$143/sqft
    Source: CVRMLS #1928730 Report a problem
    9/9/2019Listed for sale$295,000+28.3%$143/sqft
    Source: River Fox Realty LLC #1928730 Report a problem
    11/21/2017Sold$230,000+296.6%$111/sqft
    Source: Public Record Report a problem
    9/25/2017Sold$58,000$28/sqft
    Source: Public Record Report a problem

    Public tax history

    YearProperty taxesTax assessment
    2025$3,509 +2.9%$394,300 +4.1%
    2024$3,410 +2.3%$378,900 +3.4%
    2023$3,333 +17.8%$366,300 +19%
    2022$2,831 +5.5%$307,700 +8.9%
    2021$2,684 +11.4%$282,500 +11.4%
    2020$2,408 +4.5%$253,500 +4.5%
    2019$2,304 +10.9%$242,500 +12.2%
    2018$2,078 $216,100
    2017-- --
    Find assessor info on the county website

    Neighborhood: 23234

    Nearby schools

    GreatSchools rating
    Schools provided by the listing agent
    • Elementary: Beulah
    • Middle: Falling Creek
    • High: Meadowbrook

    Source: The MLS. This data may not be complete. We recommend contacting the local school district to confirm school assignments for this home.

    Get a cash offer in 3 minutes
    Find out how much your home could sell for in as little as 3 minutes with a no-obligation cash offer.
    Estimated market value
    $410,900
    Get a cash offer in 3 minutes
    Find out how much your home could sell for in as little as 3 minutes with a no-obligation cash offer.
    Estimated market value
    $410,900