OPEN HOUSES CANCELLED
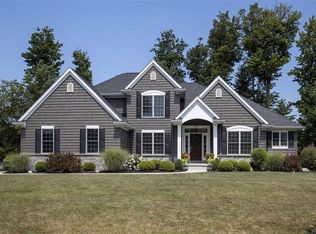
Welcome to 5967 Corinne Ln! This four bedroom, two and a half bath home sits on a large corner lot. The mature trees surrounding the home offer excellent privacy and the green space offers potential to add a pool. The kitchen features granite countertops, a large island, stainless steel appliances, and a sunroom that brings in a ton of natural light. Off of the kitchen is a living area with a fireplace, high ceilings, and large windows. You'll also find a traditional dining area and additional living room near the front door. The spacious first floor features a large office, convenient laundry room, and a half bathroom. The master bedroom located on the second floor has a large sitting room, which offers many options to make this room your own! The master bathroom has a whirlpool tub and standup shower, as well as double sinks and a massive walk-in closet. The three additional bedrooms have plenty of room and large closets. The second full bathroom has double sinks, as well as a shower and tub. The unfinished basement has tall ceilings and so much potential! The egress window offers an opportunity to add a bedroom. Finish this just the way you want it with this perfect blank canvas. The roof was replaced in 2018 and a new leaf filter was added in 2022. OPEN HOUSES CANCELLED
Closed
$760,000
5967 Corinne Ln, Clarence Center, NY 14032
4beds
3,119sqft
Single Family Residence
Built in 2007
0.5 Acres Lot
$790,700 Zestimate®
$244/sqft
$4,560 Estimated rent
Home value
$790,700
$735,000 - $854,000
$4,560/mo
Zestimate® history
Owner options
List your home for rent
$4,560/mo
Rent Zestimate®
Find your next renter with Zillow Rental Manager. Plus, with online applications, you can quickly screen prospective tenants – for free.
$4,560/mo
Rent Zestimate®
Refinance and save
$5,898/mo
Est. payment
Refinancing to a lower rate could help reduce your monthly payments and save thousands over the life of the loan.
$5,898/mo
Est. payment
Explore your selling options
Work with a Zillow partner agent
Leverage their expertise and Zillow's premium Showcase listings to get your home seen by more buyers.
Get startedList with your own agent
Get your home in front of millions of buyers by listing it on Zillow.
Learn how to do itSell it yourself
Take full control of how buyers see your home on Zillow by listing For Sale by Owner (FSBO).
List your homeWhat's special
Large officeHigh ceilingsTall ceilingsMassive walk-in closetStainless steel appliancesDouble sinksConvenient laundry room
Zillow last checked:
Listing updated:
Listed by:
Joseph Mitchell 716-465-8187,
Moving Buffalo Realty Inc.
Bought with:
Calvin Caruso III, 10401345169
Keller Williams Realty WNY
Source: NYSAMLSs,MLS#: B1608010 Originating MLS: Buffalo
Originating MLS: BuffaloFacts & features
Interior
Bedrooms & bathrooms
- Bedrooms: 4
- Bathrooms: 3
- Full bathrooms: 2
- 1/2 bathrooms: 1
- Main level bathrooms: 1
Bedroom 1
- Level: Second
- Dimensions: 13.00 x 18.00
Bedroom 2
- Level: Second
- Dimensions: 11.00 x 12.00
Bedroom 3
- Level: Second
- Dimensions: 11.00 x 14.00
Bedroom 4
- Level: Second
- Dimensions: 13.00 x 13.00
Dining room
- Level: First
- Dimensions: 13.00 x 14.00
Kitchen
- Level: First
- Dimensions: 14.00 x 19.00
Living room
- Level: First
- Dimensions: 13.00 x 18.00
Heating
- Gas, Forced Air
Cooling
- Central Air
Appliances
- Included: Dishwasher, Electric Oven, Electric Range, Disposal, Gas Water Heater, Microwave, Refrigerator
- Laundry: Upper Level
Features
- Breakfast Bar, Cathedral Ceiling(s), Den, Entrance Foyer, Eat-in Kitchen, Home Office, Jetted Tub, Kitchen Island, Pantry
- Flooring: Carpet, Ceramic Tile, Hardwood, Varies
- Basement: Egress Windows,Full,Sump Pump
- Number of fireplaces: 1
Interior area
- Total structure area: 3,119
- Total interior livable area: 3,119 sqft
Property
Parking
- Total spaces: 2.5
- Parking features: Attached, Electric Vehicle Charging Station(s), Garage
- Attached garage spaces: 2.5
Features
- Levels: Two
- Stories: 2
- Exterior features: Blacktop Driveway
Lot
- Size: 0.5 Acres
- Dimensions: 136 x 151
- Features: Rectangular, Rectangular Lot, Residential Lot, Wooded
Details
- Parcel number: 1432000441700004010000
- Special conditions: Standard
Construction
Type & style
- Home type: SingleFamily
- Architectural style: Colonial
- Property subtype: Single Family Residence
Materials
- Brick, Vinyl Siding, Copper Plumbing
- Foundation: Poured
- Roof: Asphalt,Shingle
Condition
- Resale
- Year built: 2007
Utilities & green energy
- Electric: Circuit Breakers
- Sewer: Connected
- Water: Connected, Public
- Utilities for property: Cable Available, Sewer Connected, Water Connected
Community & HOA
Community
- Subdivision: Waterford Estates
HOA
- Amenities included: None
- HOA fee: $680 annually
Location
- Region: Clarence Center
Financial & listing details
- Price per square foot: $244/sqft
- Tax assessed value: $658,900
- Annual tax amount: $10,558
- Date on market: 5/19/2025
- Listing terms: Cash,Conventional
Price history
| Date | Event | Price |
|---|---|---|
| 7/24/2025 | Sold | $760,000+1.3%$244/sqft |
Source:  NYSAMLSs #B1608010 Report a problem NYSAMLSs #B1608010 Report a problem | ||
| 5/20/2025 | Pending sale | $750,000$240/sqft |
Source: NYSAMLSs #B1608010 Report a problem | ||
| 5/19/2025 | Listed for sale | $750,000+80.7%$240/sqft |
Source: NYSAMLSs #B1608010 Report a problem | ||
| 7/25/2008 | Sold | $415,000$133/sqft |
Source: Public Record Report a problem | ||
Public tax history
| Year | Property taxes | Tax assessment |
|---|---|---|
| 2025 | -- | $658,900 |
| 2024 | -- | $658,900 +28.7% |
| 2023 | -- | $512,000 |
| 2022 | -- | $512,000 |
| 2021 | -- | $512,000 +10.1% |
| 2020 | -- | $465,000 |
| 2019 | -- | $465,000 |
| 2018 | -- | $465,000 +6.9% |
| 2017 | $10,132 +163.9% | $435,000 |
| 2016 | $3,840 | $435,000 |
| 2015 | -- | $435,000 +4.8% |
| 2014 | -- | $415,000 |
| 2013 | -- | $415,000 |
| 2012 | -- | $415,000 |
| 2011 | -- | $415,000 |
| 2010 | -- | $415,000 |
| 2009 | -- | $415,000 -4.8% |
| 2008 | -- | $436,000 +412.9% |
| 2007 | -- | $85,000 |
| 2006 | -- | $85,000 +13.3% |
| 2005 | -- | $75,000 |
Find assessor info on the county website
Neighborhood: 14032
Nearby homes
- $777,0003 bd3 ba2.5k sqft9122 Curry Ln, Clarence Center, NY 14032Off Market
- $815,0004 bd3 ba2.9k sqft5968 Corinne Ln, Clarence Center, NY 14032Off Market
- $781,4004 bd4 ba3k sqft5974 Corinne Ln, Clarence Center, NY 14032Off Market
- $875,0004 bd3 ba3.2k sqft5962 Corinne Ln, Clarence Center, NY 14032Sold

- $135,000-- bd-- ba-- sqft5975 Corinne Ln, Clarence Center, NY 14032Off Market
- $1,157,4005 bd3 ba4k sqft5982 Wexford Mnr, Clarence Center, NY 14032Off Market
- $1,456,8004 bd5 ba5.1k sqft5979 Wexford Mnr, Clarence Center, NY 14032Off Market
- $1,426,0005 bd5 ba4.7k sqft9130 Curry Ln, Clarence Center, NY 14032Off Market
Nearby schools
GreatSchools rating
- 6/10Sheridan Hill Elementary SchoolGrades: K-5Distance: 2.8 mi
- 7/10Clarence Middle SchoolGrades: 6-8Distance: 2.6 mi
- 10/10Clarence Senior High SchoolGrades: 9-12Distance: 3 mi
Schools provided by the listing agent
- District: Clarence
Source: NYSAMLSs. This data may not be complete. We recommend contacting the local school district to confirm school assignments for this home.
Sell for more on Zillow
Get a Zillow Showcase℠ listing at no additional cost and you could sell for .
$790,700
2% more
+$15,814
With Zillow Showcase(estimated)
$806,514
- New York
- Erie County
- Clarence Center
- 14032
- 5967 Corinne Ln
Nearby cities
Nearby zip codes
Other Clarence Center Topics
