Skip main navigation
Sold for $136,000
  • $136,000

    5967 Hereford St, Detroit, MI 48224

    4beds
    1,206sqft
    Single Family Residence
    Built in 1946
    6,969 Square Feet Lot
    $140,500 Zestimate®
    $113/sqft
    $1,396 Estimated rent

    Home value

    $140,500

    $126,000 - $156,000

    $1,396/mo

    Zestimate® history
    Loading
    Loading...

    Owner options

    List your home for rent

    $1,396/mo

    Rent Zestimate®

    Find your next renter with Zillow Rental Manager. Plus, with online applications, you can quickly screen prospective tenants – for free.

    Learn more

    $1,396/mo

    Rent Zestimate®

    Refinance and save

    $995/mo

    Est. payment

    Refinancing to a lower rate could help reduce your monthly payments and save thousands over the life of the loan.

    See today's rates

    $995/mo

    Est. payment

    Explore your selling options

    Work with a Zillow partner agent

    Leverage their expertise and Zillow's premium Showcase listings to get your home seen by more buyers.

    Get started

    List with your own agent

    Get your home in front of millions of buyers by listing it on Zillow.

    Learn how to do it

    Sell it yourself

    Take full control of how buyers see your home on Zillow by listing For Sale by Owner (FSBO).

    List your home

    What's special

    Beautiful natural brick fireplaceLarge backyardOffice spaceBrand new vanitiesTons of natural lightLarge deckGranite counters
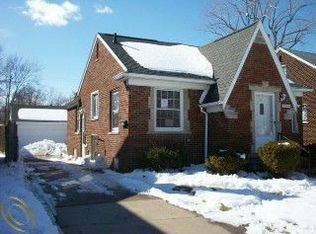
    LOOKING FOR A HUGE COMPLETELY RENOVATED HOME IN MORNINGSIDE? This is it! This home has been completely redone from top to bottom, and all you need to do is move in! 4 large bedrooms +2 baths has all the space you can need. You’ll love this mix of old & new with full updates + historic Detroit charm this area is known for. Large living area, remodeled kitchen has granite counters & vinyl flooring. Dining room w/ LED recessed lighting & wooden flooring w/ beautiful natural brick fireplace. Bathrooms are renovated w/ brand new vanities, toilets & ceramic flooring. qEach floor has 2 bedrooms +1 full bath. You won’t believe the space you have with the large primary bedroom with dual entry full bath on the 2nd floor opens both hallway & an another bright & spacious bedroom w/ tons of natural light w/ an office space. Extra space in the freshly painted clean basement can be finished for third living area, entertainment room, or gym area. Imagine all of the parties & BBQs you can host in this large backyard fully-fance with a large deck. One-car detached garage.All brand-new updates include: NEW ROOF, whole-house PEX, 200 amp electrical panel, new walls paint throughout, new carpet. Furnace & HWT will be installed at closing. PRIME LOCATION minutes away from Grosse Pointe on the first block off Chandler Park Dr; w/ tons of restaurants, shopping, hospital nearby + easy acces to Belle Isle/Detroit River. Close to I-94, Moross Rd & Gratiot for a quick commute anywhere. Schedule your private showing today!***(MSHDA DOWN PAYMENT ASSISTANCE OF $7,500 UP to $10,000 BASED ON TARGET ZIP CODE)***

    Zillow last checked:

    Listing updated:

    Listed by:

    Nazareth Sanchez 313-728-6853,

    RE/MAX Leading Edge

    Bought with:

    Billy Miller, 6501378111

    Quest Realty LLC

    Source: Realcomp II,MLS#: 20251018480MLS Logo

    Facts & features

    Interior

    Bedrooms & bathrooms
    • Bedrooms: 4
    • Bathrooms: 2
    • Full bathrooms: 2
    Primary bedroom
    • Level: Second
    • Area: 110
    • Dimensions: 11 X 10
    Bedroom
    • Level: Second
    • Area: 100
    • Dimensions: 10 X 10
    Bedroom
    • Level: Entry
    • Area: 100
    • Dimensions: 10 X 10
    Bedroom
    • Level: Entry
    • Area: 100
    • Dimensions: 10 X 10
    Primary bathroom
    • Level: Second
    • Area: 28
    • Dimensions: 7 X 4
    Other
    • Level: Entry
    • Area: 28
    • Dimensions: 7 X 4
    Dining room
    • Level: Entry
    • Area: 56
    • Dimensions: 8 X 7
    Kitchen
    • Level: Entry
    • Area: 63
    • Dimensions: 9 X 7
    Living room
    • Level: Entry
    • Area: 120
    • Dimensions: 12 X 10
    Heating
    • Forced Air, Natural Gas
    Features
    • Basement: Unfinished
    • Has fireplace: No
    Interior area
    • Total interior livable area: 1,206 sqft
    • Finished area above ground: 1,206

    Property

    Parking
    • Total spaces: 1
    • Parking features: One Car Garage, Detached
    • Garage spaces: 1
    Features
    • Levels: Two
    • Stories: 2
    • Entry location: GroundLevelwSteps
    • Pool features: None
    Lot
    • Size: 6,969 Square Feet
    • Dimensions: 40 x 174.12
    Details
    • Parcel number: 21077199
    • Special conditions: Short Sale No,Standard

    Construction

    Type & style
    • Home type: SingleFamily
    • Architectural style: Bungalow
    • Property subtype: Single Family Residence
    Materials
    • Block
    • Foundation: Basement, Block
    Condition
    • New construction: No
    • Year built: 1946

    Utilities & green energy

    • Sewer: Public Sewer
    • Water: Public

    Community & HOA

    Community
    • Subdivision: GATES MANOR
    HOA
    • Has HOA: No
    Location
    • Region: Detroit

    Financial & listing details

    • Price per square foot: $113/sqft
    • Tax assessed value: $18,708
    • Annual tax amount: $1,861
    • Date on market: 7/17/2025
    • Cumulative days on market: 77 days
    • Listing agreement: Exclusive Right To Sell
    • Listing terms: Cash,Conventional,Covenant Deed,FHA,Va Loan,Warranty Deed

    Price history

    DateEventPrice
    9/15/2025Sold$136,000-1.4%$113/sqft
    Source: Realcomp II #20251018480 Report a problem
    8/18/2025Pending sale$138,000$114/sqft
    Source: Realcomp II #20251018480 Report a problem
    7/17/2025Listed for sale$138,000$114/sqft
    Source: Realcomp II #20251018480 Report a problem
    7/16/2025Listing removed$138,000$114/sqft
    Source: Realcomp II #20250027575 Report a problem
    7/8/2025Price change$138,000-7.4%$114/sqft
    Source: Realcomp II #20250027575 Report a problem
    5/22/2025Listed for sale$149,000+432.1%$124/sqft
    Source: Realcomp II #20250027575 Report a problem
    6/29/2018Sold$28,000-6.4%$23/sqft
    Source: MiRealSource #31344539 Report a problem
    5/16/2018Price change$29,900-14.3%$25/sqft
    Source: Villa Residential Realty Co #218031128 Report a problem
    4/15/2018Listed for sale$34,900+486.6%$29/sqft
    Source: Villa Residential Realty Co #218031128 Report a problem
    10/11/2012Sold$5,950-94%$5/sqft
    Source: Public Record Report a problem
    10/31/2007Sold$99,900$83/sqft
    Source: Public Record Report a problem

    Public tax history

    YearProperty taxesTax assessment
    2025-- $42,100 +34.5%
    2024-- $31,300 +22.7%
    2023-- $25,500 +26.9%
    2022-- $20,100 +11.7%
    2021-- $18,000
    2020$2,434 +79.3%$18,000 +13.2%
    2019$1,358 $15,900 +14.4%
    2018$1,358 $13,900 -2.1%
    2017-- $14,200 -62.5%
    2016$69 $37,900
    2015$69 -40.4%$37,900 +3195.7%
    2013$115 +67.7%$1,150
    2010$69 $1,150
    2009-- $1,150
    2008-- $1,150 -97.7%
    2007-- $49,157 +5.5%
    2005$343 $46,594 +3%
    2004-- $45,237 +76.7%
    2001$1,666 +16.6%$25,595 +7.2%
    2000$1,429 $23,882
    Find assessor info on the county website

    Neighborhood: Cornerstone Village

    Nearby schools

    GreatSchools rating
    Get a cash offer in 3 minutes
    Find out how much your home could sell for in as little as 3 minutes with a no-obligation cash offer.
    Estimated market value
    $140,500
    Get a cash offer in 3 minutes
    Find out how much your home could sell for in as little as 3 minutes with a no-obligation cash offer.
    Estimated market value
    $140,500