Skip main navigation
Off market
  • $748,100

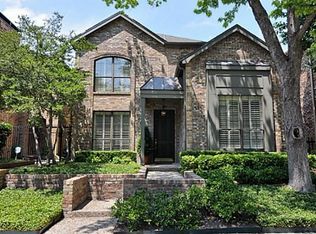
    5967 Lindenshire Ln, Dallas, TX 75230

    3beds
    2,544sqft
    Single Family Residence
    Built in 1984
    3,960 Square Feet Lot
    $748,100 Zestimate®
    $294/sqft
    $4,333 Estimated rent

    Home value

    $748,100

    $703,000 - $800,000

    $4,333/mo

    Zestimate® history
    Loading
    Loading...

    Owner options

    List your home for rent

    $4,333/mo

    Rent Zestimate®

    Find your next renter with Zillow Rental Manager. Plus, with online applications, you can quickly screen prospective tenants – for free.

    Learn more

    $4,333/mo

    Rent Zestimate®

    Refinance and save

    $5,032/mo

    Est. payment

    Refinancing to a lower rate could help reduce your monthly payments and save thousands over the life of the loan.

    See today's rates

    $5,032/mo

    Est. payment

    Explore your selling options

    Work with a Zillow partner agent

    Leverage their expertise and Zillow's premium Showcase listings to get your home seen by more buyers.

    Get started

    List with your own agent

    Get your home in front of millions of buyers by listing it on Zillow.

    Learn how to do it

    Sell it yourself

    Take full control of how buyers see your home on Zillow by listing For Sale by Owner (FSBO).

    List your home

    What's special

    High ceilingInterior paintOpen floor planDouble-pane windowsLots of windowsSolar panel attic fansWell-appointed kitchen

    MULTIPLE OFFERS RECEIVED. BEST AND FINAL OFFER BY JUNE 29th by at 5:00 PM. Inviting 3 bedroom zero lot line home with NO HOA dues! High ceiling, lots of windows and open floor plan make this a great place to call home. Spacious living room and dining room open to one another. The well-appointed kitchen, boasting 6-burner gas cooktop, SS appliances & opens to breakfast room filled with natural sunlight. Unwind in the large 1st-floor owner's suite complete with a generously-sized bath with separate shower, tub & 2 walk-in closets. Upstairs 2 additional bedrooms share a Jack and Jill bath. Outside, discover a beautifully landscaped yard that seamlessly merges the indoors with the outdoors. Walking distance to many neighborhood restaurants and shopping. Easy access to major highways. Recent updates: interior paint; roof, double-pane windows & sliding door, solar panel attic fans, water heater, electric living room shades & more. Washer, dryer, refrigerator convey.

    This property is off market, which means it's not currently listed for sale or rent on Zillow. This may be different from what's available on other websites or public sources.

    Zillow last checked:

    Listing updated:

    Listed by:

    Eloise Martin 0322046 214-303-1133,

    Dave Perry Miller Real Estate 214-303-1133,

    James Martin 0569995 214-770-0781,

    Dave Perry Miller Real Estate

    Bought with:

    Marlene Jaffe

    Dave Perry Miller Real Estate

    Source: NTREIS,MLS#: 20282362

    Facts & features

    Interior

    Bedrooms & bathrooms
    • Bedrooms: 3
    • Bathrooms: 3
    • Full bathrooms: 2
    • 1/2 bathrooms: 1
    Primary bedroom
    • Level: First
    • Dimensions: 18 x 13
    Bedroom
    • Level: Second
    • Dimensions: 16 x 12
    Bedroom
    • Level: Second
    • Dimensions: 13 x 13
    Breakfast room nook
    • Level: First
    • Dimensions: 11 x 10
    Dining room
    • Level: First
    • Dimensions: 13 x 13
    Kitchen
    • Level: First
    • Dimensions: 12 x 12
    Living room
    • Level: First
    • Dimensions: 18 x 15
    Heating
    • Central
    Cooling
    • Ceiling Fan(s), Electric
    Appliances
    • Included: Dishwasher, Electric Oven, Gas Cooktop, Disposal, Microwave
    Features
    • Decorative/Designer Lighting Fixtures, Open Floorplan, Walk-In Closet(s)
    • Flooring: Carpet, Wood
    • Windows: Window Coverings
    • Has basement: No
    • Number of fireplaces: 1
    • Fireplace features: Wood Burning
    Interior area
    • Total interior livable area: 2,544 sqft

    Property

    Parking
    • Total spaces: 2
    • Parking features: Door-Single
    • Attached garage spaces: 2
    Features
    • Levels: Two
    • Stories: 2
    • Patio & porch: Covered
    • Pool features: None
    • Fencing: Wood
    Lot
    • Size: 3,960 Square Feet
    • Dimensions: 36 x 110
    Details
    • Parcel number: 00699100000190000

    Construction

    Type & style
    • Home type: SingleFamily
    • Architectural style: Traditional,Detached
    • Property subtype: Single Family Residence
    Materials
    • Brick
    • Foundation: Slab
    • Roof: Composition
    Condition
    • Year built: 1984

    Utilities & green energy

    • Sewer: Public Sewer
    • Water: Public
    • Utilities for property: Sewer Available, Water Available

    Community & HOA

    Community
    • Features: Curbs, Sidewalks
    • Subdivision: Preston Park Square
    HOA
    • Has HOA: No
    Location
    • Region: Dallas

    Financial & listing details

    • Price per square foot: $294/sqft
    • Tax assessed value: $643,330
    • Annual tax amount: $6,895
    • Date on market: 3/17/2023
    • Cumulative days on market: 104 days
    • Listing terms: Cash,Conventional,FHA,VA Loan

    Price history

    DateEventPrice
    7/12/2023Sold--
    Source: NTREIS #20282362 Report a problem
    7/9/2023Pending sale$690,000$271/sqft
    Source: NTREIS #20282362 Report a problem
    6/30/2023Contingent$690,000$271/sqft
    Source: NTREIS #20282362 Report a problem
    6/23/2023Price change$690,000-1%$271/sqft
    Source: NTREIS #20282362 Report a problem
    5/23/2023Price change$697,000-2.5%$274/sqft
    Source: NTREIS #20282362 Report a problem
    4/24/2023Price change$715,000-4.5%$281/sqft
    Source: NTREIS #20282362 Report a problem
    4/4/2023Price change$748,975-4%$294/sqft
    Source: NTREIS #20282362 Report a problem
    3/17/2023Listed for sale$780,000$307/sqft
    Source: NTREIS #20282362 Report a problem

    Public tax history

    YearProperty taxesTax assessment
    2025$14,325 -0.4%$643,330
    2024$14,379 +167.1%$643,330 +24.1%
    2023$5,383 -21.9%$518,490
    2022$6,895 +3%$518,490 +31.3%
    2021$6,695 -3.7%$395,000
    2020$6,952 -7.1%$395,000 -5%
    2019$7,481 -14.8%$416,000 +10.2%
    2018$8,776 +4.7%$377,620
    2017$8,378 0%$377,620
    2016$8,379 +18.4%$377,620 +3.3%
    2015$7,078 $365,500 +16.8%
    2014$7,078 $313,020
    2013-- --
    2012-- --
    2011-- --
    2010-- --
    2009-- --
    2008-- --
    2007-- --
    2005-- --
    2004-- --
    2003-- --
    2002-- --
    2001-- --
    Find assessor info on the county website

    Neighborhood: 75230

    Nearby schools

    GreatSchools rating
    Schools provided by the listing agent
    • Elementary: Walker
    • Middle: Benjamin Franklin
    • High: Hillcrest
    • District: Dallas ISD

    Source: NTREIS. This data may not be complete. We recommend contacting the local school district to confirm school assignments for this home.

    Get a cash offer in 3 minutes
    Find out how much your home could sell for in as little as 3 minutes with a no-obligation cash offer.
    Estimated market value
    $748,100
    Get a cash offer in 3 minutes
    Find out how much your home could sell for in as little as 3 minutes with a no-obligation cash offer.
    Estimated market value
    $748,100