Skip main navigation
Sold for $860,000
  • $860,000

    5967 New England Woods Dr, Burke, VA 22015

    5beds
    1,864sqft
    Single Family Residence
    Built in 1977
    10,291 Square Feet Lot
    $860,200 Zestimate®
    $461/sqft
    $4,174 Estimated rent

    Home value

    $860,200

    $809,000 - $912,000

    $4,174/mo

    Zestimate® history
    Loading
    Loading...

    Owner options

    List your home for rent

    $4,174/mo

    Rent Zestimate®

    Find your next renter with Zillow Rental Manager. Plus, with online applications, you can quickly screen prospective tenants – for free.

    Learn more

    $4,174/mo

    Rent Zestimate®

    Refinance and save

    $5,555/mo

    Est. payment

    Refinancing to a lower rate could help reduce your monthly payments and save thousands over the life of the loan.

    See today's rates

    $5,555/mo

    Est. payment

    Explore your selling options

    Work with a Zillow partner agent

    Leverage their expertise and Zillow's premium Showcase listings to get your home seen by more buyers.

    Get started

    List with your own agent

    Get your home in front of millions of buyers by listing it on Zillow.

    Learn how to do it

    Sell it yourself

    Take full control of how buyers see your home on Zillow by listing For Sale by Owner (FSBO).

    List your home

    What's special

    Scenic walking trailsOpen floor planBright and airy atmosphereTranquil settingSoaring vaulted ceilingsPeaceful wooded community
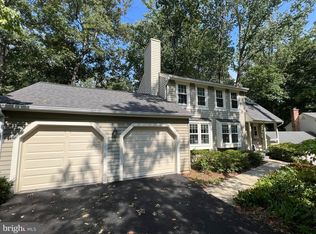
    This beautiful 5-bedroom, 3-bath home with a spacious 2-car garage is nestled within a peaceful wooded community loaded with exceptional amenities and natural charm. Featuring an open floor plan with soaring vaulted ceilings, the home offers a bright and airy atmosphere designed for comfortable living and effortless entertaining. The expansive living area flows seamlessly into the dining space and kitchen, creating the perfect setting for gatherings with family and friends. Large windows invite abundant natural light while showcasing the serene, wooded surroundings. The spacious primary suite provides a relaxing private retreat with an en-suite bath, while the additional bedrooms offer flexibility for guests, a home office, or in home exercise area. Located with convenient access to shopping, dining options, and major commuter routes to surrounding business centers, Burke Centre perfectly blends comfort, convenience, and community living. Residents enjoy a variety of neighborhood amenities, scenic walking trails, recreational facilities, and a tranquil setting that makes this home an exceptional place to live and create lasting memories.

    Zillow last checked:

    Listing updated:

    Listed by:

    Chip Smith 202-431-7550,

    CENTURY 21 New Millennium

    Bought with:

    Peter Bixby, 0225203005

    Compass

    Source: Bright MLS,MLS#: VAFX2310550MLS Logo

    Facts & features

    Interior

    Bedrooms & bathrooms
    • Bedrooms: 5
    • Bathrooms: 3
    • Full bathrooms: 3
    Basement
    • Area: 0
    Heating
    • Forced Air, Electric, Natural Gas Available
    Cooling
    • Central Air, Ceiling Fan(s), Electric
    Appliances
    • Included: Electric Water Heater
    Features
    • Cathedral Ceiling(s)
    • Basement: Full,Walk-Out Access
    • Number of fireplaces: 1
    Interior area
    • Total structure area: 2,028
    • Total interior livable area: 1,864 sqft
    • Finished area above ground: 1,864
    • Finished area below ground: 0

    Property

    Parking
    • Total spaces: 2
    • Parking features: Garage Faces Front, Garage Door Opener, Attached
    • Attached garage spaces: 2
    Accessibility
    • Accessibility features: None
    Features
    • Levels: Multi/Split,Three
    • Stories: 3
    • Pool features: Community
    Lot
    • Size: 10,291 sqft
    • Features: Backs - Open Common Area, Backs to Trees
    Details
    • Additional structures: Above Grade, Below Grade
    • Parcel number: 0783 13 0187
    • Zoning: 370
    • Special conditions: Standard

    Construction

    Type & style
    • Home type: SingleFamily
    • Property subtype: Single Family Residence
    Materials
    • Aluminum Siding, Brick
    • Foundation: Block
    Condition
    • New construction: No
    • Year built: 1977

    Utilities & green energy

    • Sewer: Public Sewer
    • Water: Public

    Community & neighborhood

    Location
    • Region: Burke
    • Subdivision: Burke Centre

    HOA & financial

    HOA
    • Has HOA: Yes
    • HOA fee: $306 quarterly
    • Amenities included: Basketball Court, Bike Trail, Clubhouse, Common Grounds, Community Center, Jogging Path, Lake, Pool, Pool Mem Avail, Tennis Court(s), Tot Lots/Playground
    • Services included: Common Area Maintenance, Management, Trash, Snow Removal
    • Association name: BURKE CENTRE CONSERVANCY

    Other

    Other facts
    • Listing agreement: Exclusive Right To Sell
    • Ownership: Fee Simple

    Price history

    DateEventPrice
    6/30/2026Sold$860,000+1.2%$461/sqft
    Source: Bright MLS #VAFX2310550 Report a problem
    5/16/2026Pending sale$849,900$456/sqft
    Source: Bright MLS #VAFX2310550 Report a problem
    5/15/2026Listed for sale$849,900$456/sqft
    Source: Bright MLS #VAFX2310550 Report a problem

    Public tax history

    YearProperty taxesTax assessment
    2025$8,737 +7.9%$755,800 +8.2%
    2024$8,095 -5%$698,710 -7.4%
    2023$8,516 +8.2%$754,650 +9.7%
    2022$7,870 $688,200 +18.5%
    2021-- $580,920 +4.3%
    2020$6,589 +5.2%$556,720 +5.2%
    2019$6,262 $529,100
    2018$6,262 +1.9%$529,100
    2017$6,143 +1.8%$529,100 +1.6%
    2016$6,036 +3.8%$521,000
    2015$5,814 +116.8%$521,000 +6.2%
    2014$2,682 $490,640 +5.9%
    2013-- $463,370 +9.5%
    2012-- $423,180
    2011-- $423,180 +2.4%
    2010-- $413,410
    2009-- $413,410 -23.2%
    2008-- $537,990
    2007-- $537,990 +65.5%
    2003-- $325,030 +17%
    2002-- $277,805 +14%
    2001-- $243,690

    Find assessor info on the county website

    Neighborhood: 22015

    Nearby schools

    GreatSchools rating
    Schools provided by the listing agent
    • Elementary: Terra Centre
    • Middle: Robinson Secondary School
    • High: Robinson Secondary School
    • District: Fairfax County Public Schools

    Source: Bright MLS. This data may not be complete. We recommend contacting the local school district to confirm school assignments for this home.

    Get a cash offer in 3 minutes
    Find out how much your home could sell for in as little as 3 minutes with a no-obligation cash offer.
    Estimated market value
    $860,200
    Get a cash offer in 3 minutes
    Find out how much your home could sell for in as little as 3 minutes with a no-obligation cash offer.
    Estimated market value
    $860,200