Skip main navigation
Sold
  • $385,000

    5967 Oak Hill East Dr, Plainfield, IN 46168

    5beds
    2,857sqft
    Residential, Single Family Residence
    Built in 1976
    0.89 Acres Lot
    $395,300 Zestimate®
    $135/sqft
    $2,743 Estimated rent

    Home value

    $395,300

    $360,000 - $435,000

    $2,743/mo

    Zestimate® history
    Loading
    Loading...

    Owner options

    List your home for rent

    $2,743/mo

    Rent Zestimate®

    Find your next renter with Zillow Rental Manager. Plus, with online applications, you can quickly screen prospective tenants – for free.

    Learn more

    $2,743/mo

    Rent Zestimate®

    Refinance and save

    $2,367/mo

    Est. payment

    Refinancing to a lower rate could help reduce your monthly payments and save thousands over the life of the loan.

    See today's rates

    $2,367/mo

    Est. payment

    Explore your selling options

    Work with a Zillow partner agent

    Leverage their expertise and Zillow's premium Showcase listings to get your home seen by more buyers.

    Get started

    List with your own agent

    Get your home in front of millions of buyers by listing it on Zillow.

    Learn how to do it

    Sell it yourself

    Take full control of how buyers see your home on Zillow by listing For Sale by Owner (FSBO).

    List your home

    What's special

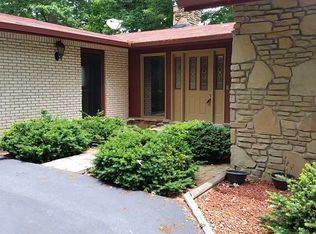
    Come check this 5 Bedroom 3.5 Bath Home in a great Plainfield Neighborhood with NO HOA on Almost an ACRE Lot! Located on a quiet cul-de-sac on a .9 acre with wooded trees, lots of privacy, & no homes behind you! Home offers 2 separate gathering spaces with front living room & back family room! Family Room features a beautiful stone gas fireplace with built-in bookshelves on both sides & exposed wood beams for accent. Spacious Kitchen has plenty of cabinet & counter space with a breakfast bar, breakfast nook, cook top stove & built in oven! All Appliances Stay! Formal Dining area has a tray ceiling & plenty of room for entertaining. 5 Spacious BDRMs upstairs! Walk-in Attic access offers additional storage through the 3rd Bedroom or could be finished off to make additional living space. Primary BDRM offers full bath, double closets, & a walk-out deck with stairs to the backyard. The 5th Bedroom features a walk-in closet, sitting area, full bath, laundry room, & loft area for additional storage or decorating. Room could be used as Bonus Room, Play Room, Office, or separate living space. There is a separate washer & dryer hook up in the garage that could be used as 2nd laundry room! Backyard is .09 acre and backs up the high school ball fields. Plenty of privacy & mature trees! 2 Tier deck leads up to the Primary Bedroom. Pergola covers the large back patio & sitting area. Updated landscaping all around the home! Spacious 12x32 Amish Barn offers a bar & gathering area for entertaining & additional storage with a large loft area and garage door. Additional storage in the 2nd backyard shed! Roof & HCAV System have been updated in the past 5 years. Water softener is owned! Great neighborhood with NO HOA Fees! Close to interstates & all the amenities Plainfield has to offer!

    Zillow last checked:

    Listing updated:

    Listed by:

    Michael Price 317-292-6553,

    RE/MAX Centerstone,

    Jenna Price 317-979-5855,

    RE/MAX Centerstone

    Bought with:

    Marcella Scott

    Carpenter, REALTORS®

    Source: MIBOR as distributed by MLS GRID,MLS#: 22028519MLS Logo

    Facts & features

    Interior

    Bedrooms & bathrooms
    • Bedrooms: 5
    • Bathrooms: 4
    • Full bathrooms: 3
    • 1/2 bathrooms: 1
    • Main level bathrooms: 1
    Primary bedroom
    • Features: Carpet
    • Level: Upper
    • Area: 204 Square Feet
    • Dimensions: 17x12
    Bedroom 2
    • Features: Carpet
    • Level: Upper
    • Area: 140 Square Feet
    • Dimensions: 14x10
    Bedroom 3
    • Features: Carpet
    • Level: Upper
    • Area: 110 Square Feet
    • Dimensions: 11x10
    Bedroom 4
    • Features: Carpet
    • Level: Upper
    • Area: 121 Square Feet
    • Dimensions: 11x11
    Bedroom 5
    • Features: Carpet
    • Level: Upper
    • Area: 336 Square Feet
    • Dimensions: 28x12
    Breakfast room
    • Features: Vinyl Plank
    • Level: Main
    • Area: 130 Square Feet
    • Dimensions: 10x13
    Dining room
    • Features: Carpet
    • Level: Main
    • Area: 130 Square Feet
    • Dimensions: 13x10
    Family room
    • Features: Carpet
    • Level: Main
    • Area: 299 Square Feet
    • Dimensions: 23x13
    Kitchen
    • Features: Vinyl Plank
    • Level: Main
    • Area: 156 Square Feet
    • Dimensions: 12x13
    Laundry
    • Features: Vinyl Plank
    • Level: Upper
    • Area: 78 Square Feet
    • Dimensions: 13x6
    Living room
    • Features: Carpet
    • Level: Main
    • Area: 234 Square Feet
    • Dimensions: 18x13
    Heating
    • Forced Air, Natural Gas
    Appliances
    • Included: Electric Cooktop, Dishwasher, Oven, Refrigerator, Water Heater, Water Softener Owned
    • Laundry: Laundry Room
    Features
    • Breakfast Bar, Tray Ceiling(s), Walk-In Closet(s)
    • Windows: Windows Vinyl
    • Has basement: No
    • Number of fireplaces: 1
    • Fireplace features: Gas Starter
    Interior area
    • Total structure area: 2,857
    • Total interior livable area: 2,857 sqft

    Property

    Parking
    • Total spaces: 2
    • Parking features: Attached
    • Attached garage spaces: 2
    Features
    • Levels: Two
    • Stories: 2
    • Patio & porch: Covered, Deck, Porch
    Lot
    • Size: 0.89 Acres
    • Features: Street Lights, Mature Trees
    Details
    • Additional structures: Barn Mini, Barn Storage
    • Parcel number: 321502495001000012
    • Horse amenities: None

    Construction

    Type & style
    • Home type: SingleFamily
    • Architectural style: Traditional
    • Property subtype: Residential, Single Family Residence
    Materials
    • Wood Siding, Stone
    • Foundation: Crawl Space
    Condition
    • New construction: No
    • Year built: 1976

    Utilities & green energy

    • Sewer: Septic Tank
    • Water: Private Well, Well
    • Utilities for property: Electricity Connected

    Community & HOA

    Community
    • Subdivision: Hadley Acres
    HOA
    • Has HOA: No
    Location
    • Region: Plainfield

    Financial & listing details

    • Price per square foot: $135/sqft
    • Tax assessed value: $289,900
    • Annual tax amount: $2,686
    • Date on market: 4/14/2025
    • Cumulative days on market: 2 days
    • Electric utility on property: Yes

    Price history

    DateEventPrice
    5/15/2025Sold$385,000+1.3%$135/sqft
    Source: MIBOR as distributed by MLS GRID #22028519 Report a problem
    4/15/2025Pending sale$379,999$133/sqft
    Source: MIBOR as distributed by MLS GRID #22028519 Report a problem
    4/15/2025Listed for sale$379,999$133/sqft
    Source: MIBOR as distributed by MLS GRID #22028519 Report a problem

    Public tax history

    YearProperty taxesTax assessment
    2025$2,686 +4.9%$289,900 +1.5%
    2024$2,560 -1.9%$285,700 +4.7%
    2023$2,610 +12.4%$272,800 +4.8%
    2022$2,321 +5.9%$260,300 +12.3%
    2021$2,192 +11.8%$231,800 +4.2%
    2020$1,960 -0.4%$222,500 +7.9%
    2019$1,969 +9.5%$206,200 +2.3%
    2018$1,798 -0.3%$201,600 +10.6%
    2017$1,803 +0.7%$182,300 +2.1%
    2016$1,790 +4.5%$178,600 +4.9%
    2014$1,713 0%$170,300
    2013$1,714 +6.2%$170,300 +6%
    2011$1,614 +5.5%$160,600
    2010$1,529 +2.1%$160,600
    2009$1,498 +18.8%$160,600 +2.6%
    2007$1,261 -37.5%$156,500 -1.9%
    2006$2,016 $159,600 +21.5%
    2005-- $131,400
    Find assessor info on the county website

    Neighborhood: 46168

    Nearby schools

    GreatSchools rating
    Schools provided by the listing agent
    • Elementary: Van Buren Elementary School
    • Middle: Plainfield Community Middle School
    • High: Plainfield High School

    Source: MIBOR as distributed by MLS GRID. This data may not be complete. We recommend contacting the local school district to confirm school assignments for this home.

    Get a cash offer in 3 minutes
    Find out how much your home could sell for in as little as 3 minutes with a no-obligation cash offer.
    Estimated market value
    $395,300
    Get a cash offer in 3 minutes
    Find out how much your home could sell for in as little as 3 minutes with a no-obligation cash offer.
    Estimated market value
    $395,300