Skip main navigation
Off market
  • $956,500

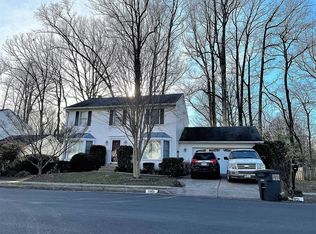
    5967 Oakland Park Dr, Burke, VA 22015

    4beds
    2,083sqft
    SingleFamily
    Built in 1984
    0.27 Acres Lot
    $956,500 Zestimate®
    $459/sqft
    $4,148 Estimated rent

    Home value

    $956,500

    $909,000 - $1.00M

    $4,148/mo

    Zestimate® history
    Loading
    Loading...

    Owner options

    List your home for rent

    $4,148/mo

    Rent Zestimate®

    Find your next renter with Zillow Rental Manager. Plus, with online applications, you can quickly screen prospective tenants – for free.

    Learn more

    $4,148/mo

    Rent Zestimate®

    Refinance and save

    $6,018/mo

    Est. payment

    Refinancing to a lower rate could help reduce your monthly payments and save thousands over the life of the loan.

    See today's rates

    $6,018/mo

    Est. payment

    Explore your selling options

    Work with a Zillow partner agent

    Leverage their expertise and Zillow's premium Showcase listings to get your home seen by more buyers.

    Get started

    List with your own agent

    Get your home in front of millions of buyers by listing it on Zillow.

    Learn how to do it

    Sell it yourself

    Take full control of how buyers see your home on Zillow by listing For Sale by Owner (FSBO).

    List your home

    What's special

    Welcome to this immaculate home. Tastefully updated and located just minutes from the Fairfax County Pkwy, VRE commuter train and Burke Centre amenities such as trails, pools, a library and shopping. Approaching the front door, a large covered porch invites you to enjoy reading or sipping your favorite glass of wine! The large foyer welcomes family and guests to spacious rooms with hardwood floors, crown molding and recessed lighting. With perfect flow for entertaining, this open concept home features a gourmet kitchen with granite counters, stainless steel KitchenAid appliances and double wall ovens. Natural light floods the kitchen through a skylight over the center island and a big bay window. An adjoining family room features a cozy wood burning stove and a multi-use counter serves as the perfect place for work or play. From there, an expansive deck with built-in seating leads to a lovely fenced-in backyard. Upstairs, the master bedroom provides a quiet retreat, boasting an organized walk-in closet, vanity with skylight and glass enclosed shower. French doors from the master lead to a second bedroom for use as a dressing room, office or nursery. Also located on the upper level are two additional bright bedrooms, full bath and conveniently located washer/dryer. The finished lower level with full bath has plenty of space for exercising plus built-in shelves, large counter and cabinetry. A generous utility room includes sturdy shelving and a new water heater. The large double garage includes a handy workbench area. Fresh paint, new carpet, newly refinished hardwood floors, new dishwasher, all windows replaced with double hung, double pane and a custom kitchen renovation with maple cabinets and hardwood floors are some of the many upgrades.

    This property is not currently displayed as for sale or rent on Zillow. This may be different from what's on other websites or public sources.

    Facts & features

    Interior

    Bedrooms & bathrooms
    • Bedrooms: 4
    • Bathrooms: 4
    • Full bathrooms: 3
    • 1/2 bathrooms: 1
    Heating
    • Other
    Appliances
    • Included: Dishwasher, Dryer, Freezer, Garbage disposal
    Features
    • Flooring: Carpet
    • Has fireplace: Yes
    Interior area
    • Total interior livable area: 2,083 sqft

    Property

    Features
    • Exterior features: Other, Brick
    Lot
    • Size: 0.27 Acres
    Details
    • Parcel number: 0773040310

    Construction

    Type & style
    • Home type: SingleFamily
    Materials
    • brick
    • Roof: Composition
    Condition
    • Year built: 1984

    Community & HOA

    HOA
    • Has HOA: Yes
    • HOA fee: $66 monthly
    Location
    • Region: Burke

    Financial & listing details

    • Price per square foot: $459/sqft
    • Tax assessed value: $846,080
    • Annual tax amount: $9,781

    Price history

    DateEventPrice
    4/2/2021Sold$800,000+7%$384/sqft
    Source: Public Record Report a problem
    3/13/2021Pending sale$748,000$359/sqft
    Source: Bright MLS #VAFX2000002 Report a problem
    3/10/2021Listed for sale$748,000+235.4%$359/sqft
    Source: Bright MLS #VAFX2000002 Report a problem
    3/24/1995Sold$223,000$107/sqft
    Source: Public Record Report a problem

    Public tax history

    YearProperty taxesTax assessment
    2025$9,781 +6.2%$846,080 +6.4%
    2024$9,211 +1.9%$795,110 -0.7%
    2023$9,038 +4%$800,860 +5.4%
    2022$8,691 $760,040 +14.1%
    2021-- $665,840 +7.1%
    2020$7,356 +4.7%$621,520 +4.7%
    2019$7,026 +1.2%$593,680 +1.2%
    2018$6,945 +7.1%$586,860 +5.1%
    2017$6,484 -3.9%$558,490 -4.1%
    2016$6,745 +3.8%$582,200
    2015$6,497 +4.2%$582,200 +4%
    2014$6,236 $560,000 +8.4%
    2013-- $516,750 +10.4%
    2012-- $468,260
    2011-- $468,260 -1.1%
    2010-- $473,370 -4.6%
    2009-- $496,290 -12.4%
    2008-- $566,620
    2007-- $566,620 +57.3%
    2003-- $360,105 +19.3%
    2002-- $301,750 +16%
    2001-- $260,130
    Find assessor info on the county website

    Neighborhood: 22015

    Nearby schools

    GreatSchools rating
    Schools provided by the listing agent
    • Elementary: FAIRVIEW
    • Middle: ROBINSON SECONDARY SCHOOL
    • High: ROBINSON SECONDARY SCHOOL

    Source: The MLS. This data may not be complete. We recommend contacting the local school district to confirm school assignments for this home.

    Get a cash offer in 3 minutes
    Find out how much your home could sell for in as little as 3 minutes with a no-obligation cash offer.
    Estimated market value
    $956,500
    Get a cash offer in 3 minutes
    Find out how much your home could sell for in as little as 3 minutes with a no-obligation cash offer.
    Estimated market value
    $956,500