Skip main navigation
Closed
  • $467,850

    5967 Pelican Pl, Benton, AR 72019

    4beds
    2,755sqft
    Single Family Residence
    Built in 2023
    9,583 Square Feet Lot
    $474,900 Zestimate®
    $170/sqft
    $2,959 Estimated rent

    Home value

    $474,900

    $451,000 - $499,000

    $2,959/mo

    Zestimate® history
    Loading
    Loading...

    Owner options

    List your home for rent

    $2,959/mo

    Rent Zestimate®

    Find your next renter with Zillow Rental Manager. Plus, with online applications, you can quickly screen prospective tenants – for free.

    Learn more

    $2,959/mo

    Rent Zestimate®

    Refinance and save

    $2,844/mo

    Est. payment

    Refinancing to a lower rate could help reduce your monthly payments and save thousands over the life of the loan.

    See today's rates

    $2,844/mo

    Est. payment

    Explore your selling options

    Work with a Zillow partner agent

    Leverage their expertise and Zillow's premium Showcase listings to get your home seen by more buyers.

    Get started

    List with your own agent

    Get your home in front of millions of buyers by listing it on Zillow.

    Learn how to do it

    Sell it yourself

    Take full control of how buyers see your home on Zillow by listing For Sale by Owner (FSBO).

    List your home

    What's special

    Spacious walk-in closetStunning primary bathElegant tray ceilingsSoft close cabinetsGorgeous kitchenHardwood flooring
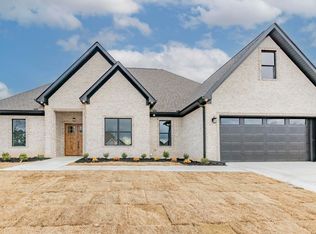
    Welcome to the epitome of elegance in Severn Landing of Hurricane. Behold this captivating new construction, a testament to fine craftsmanship & architectural brilliance. This beautiful custom-built home stands as a pinnacle of modern living, offering 3 beds on the main level & an inviting bonus room that can double as a 4th bed, complete w its own bath upstairs. Step into culinary paradise w the gorgeous kitchen, featuring a 36” dual gas range & soft close cabinets that elevate both style & functionality. The spacious & open-concept main living area is bathed in natural light, showcasing the meticulous attention to detail poured into every corner of this home. The primary suite is a sanctuary of luxury, graced with hardwood flooring & elegant tray ceilings that add depth & character. Indulge in the stunning primary bath & spacious walk-in closet that’s tailor made to accommodate your wardrobe. Seize the opportunity to own a property that encapsulates the very essence of gracious living. With an eye for quality & an appreciation for the finer things in life, this is your chance to own a masterpiece.

    Zillow last checked:

    Listing updated:

    Listed by:

    Courtney Stott 501-554-2099,

    Century 21 Parker & Scroggins Realty - Bryant

    Bought with:

    Libby Utley, AR

    LPT Realty NLR

    Source: CARMLS,MLS#: 24005260MLS Logo

    Facts & features

    Interior

    Bedrooms & bathrooms
    • Bedrooms: 4
    • Bathrooms: 3
    • Full bathrooms: 3
    Rooms
    • Room types: Bonus Room
    Dining room
    • Features: Separate Dining Room, Eat-in Kitchen
    Heating
    • Natural Gas
    Cooling
    • Electric
    Appliances
    • Included: Free-Standing Range, Microwave, Gas Range, Dishwasher, Disposal, Gas Water Heater, Tankless Water Heater
    • Laundry: Washer Hookup, Electric Dryer Hookup, Laundry Room
    Features
    • Walk-In Closet(s), Built-in Features, Ceiling Fan(s), Walk-in Shower, Wired for Data, Kit Counter-Quartz, Pantry, Sheet Rock, Sheet Rock Ceiling, Tray Ceiling(s), Wood Ceiling, Primary Bedroom/Main Lv, Primary Bedroom Apart, 3 Bedrooms Same Level
    • Flooring: Carpet, Wood, Tile
    • Doors: Insulated Doors
    • Windows: Insulated Windows, Low Emissivity Windows
    • Basement: None
    • Attic: Floored
    • Has fireplace: Yes
    • Fireplace features: Factory Built, Gas Starter, Gas Logs Present
    Interior area
    • Total structure area: 2,755
    • Total interior livable area: 2,755 sqft

    Property

    Parking
    • Total spaces: 2
    • Parking features: Garage, Two Car, Garage Door Opener
    • Has garage: Yes
    Features
    • Levels: One and One Half
    • Stories: 1.5
    • Patio & porch: Patio
    • Exterior features: Rain Gutters
    • Fencing: Full,Wood
    Lot
    • Size: 9,583 Square Feet
    • Dimensions: 52 x 107 x 115 x 135
    • Features: Level, Cleared, Subdivided
    Details
    • Parcel number: 80064242104

    Construction

    Type & style
    • Home type: SingleFamily
    • Architectural style: Traditional
    • Property subtype: Single Family Residence
    Materials
    • Brick, Radiant Barrier, Chemical Free Insulation
    • Foundation: Slab
    • Roof: Shingle
    Condition
    • New construction: Yes
    • Year built: 2023
    Details
    • Builder name: GC Homes, LLC

    Utilities & green energy

    • Electric: Electric-Co-op
    • Gas: Gas-Natural
    • Sewer: Public Sewer
    • Water: Public
    • Utilities for property: Natural Gas Connected, Telephone-Private
    Green energy
    • Energy efficient items: Doors, Ridge Vents/Caps, High Efficiency Gas Furn
    • Water conservation: Efficient Hot Water Distribution

    Community & HOA

    Community
    • Features: Pool, Tennis Court(s), Playground, Clubhouse, Party Room, Mandatory Fee, Manager Office
    • Security: Smoke Detector(s)
    • Subdivision: Severn Landing @ Hurricane Lake
    HOA
    • Has HOA: Yes
    • HOA fee: $54 monthly
    Location
    • Region: Benton

    Financial & listing details

    • Price per square foot: $170/sqft
    • Tax assessed value: $347,760
    • Annual tax amount: $702
    • Date on market: 2/18/2024
    • Listing terms: VA Loan,FHA,Conventional,Cash
    • Road surface type: Paved

    Price history

    DateEventPrice
    5/1/2024Sold$467,850+4%$170/sqft
    Source: CARMLS #24005260 Report a problem
    3/13/2024Price change$450,000-4.2%$163/sqft
    Source: CARMLS #24005260 Report a problem
    2/29/2024Price change$469,900-3.1%$171/sqft
    Source: CARMLS #24005260 Report a problem
    2/23/2024Price change$484,999-1%$176/sqft
    Source: CARMLS #24005260 Report a problem
    2/18/2024Listed for sale$489,999$178/sqft
    Source: CARMLS #24005260 Report a problem
    2/18/2024Listing removed$489,999$178/sqft
    Source: CARMLS #23040067 Report a problem
    12/17/2023Listed for sale$489,999$178/sqft
    Source: CARMLS #23040067 Report a problem
    12/16/2023Listing removed$489,999$178/sqft
    Source: CARMLS #23034811 Report a problem
    12/9/2023Price change$489,999-2%$178/sqft
    Source: CARMLS #23034811 Report a problem
    10/29/2023Listed for sale$499,999$181/sqft
    Source: CARMLS #23034811 Report a problem
    10/29/2023Listing removed$499,999$181/sqft
    Source: CARMLS #23026949 Report a problem
    9/14/2023Price change$499,999-1.9%$181/sqft
    Source: CARMLS #23026949 Report a problem
    8/28/2023Listed for sale$509,900$185/sqft
    Source: CARMLS #23026949 Report a problem
    8/28/2023Listing removed$509,900$185/sqft
    Source: CARMLS #23019520 Report a problem
    8/8/2023Price change$509,900-1%$185/sqft
    Source: CARMLS #23019520 Report a problem
    6/27/2023Listed for sale$514,900-1.9%$187/sqft
    Source: CARMLS #23019520 Report a problem
    6/27/2023Listing removed$525,000$191/sqft
    Source: CARMLS #23012421 Report a problem
    4/26/2023Listed for sale$525,000$191/sqft
    Source: CARMLS #23012421 Report a problem

    Public tax history

    YearProperty taxesTax assessment
    2025$668 -83%$69,552
    2024$3,931 +186.9%$69,552 +435.8%
    2023$1,370 $12,980
    Find assessor info on the county website

    Neighborhood: 72019

    Nearby schools

    GreatSchools rating
    Get pre-qualified for a loan
    At Zillow Home Loans, we can pre-qualify you in as little as 5 minutes with no impact to your credit score.

    An equal housing lender. NMLS #10287.

    Sell for more on Zillow
    Get a Zillow Showcase℠ listing at no additional cost and you could sell for .
    $474,900
    2% more
    +$9,498
    With Zillow Showcase(estimated)
    $484,398