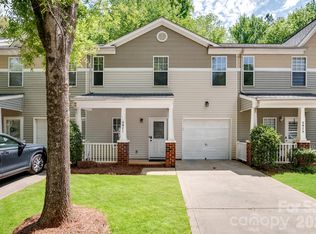
This turnkey townhouse, situated in a private gated community just minutes from the Charlotte Douglas International Airport, offers an exceptional move-in-ready opportunity priced below tax value for a smooth, hassle-free sale. Step inside to discover a fresh, modern interior, complete with new LVP flooring throughout and stylish new marble countertops. The thoughtful floor plan features two spacious bedroom suites and two and a half bathrooms, making it the ideal roommate setup that balances shared living with optimal personal privacy. Complete with an attached one-car garage and its own private outdoor space for relaxing, this home delivers both comfort and convenience.
To make your transition as effortless as possible, the seller is willing to leave all existing furniture and appliances with the home. Adding even more value to this incredible offering, qualified buyers are encouraged to ask about assuming the existing 2.75% mortgage rate—a rare financial advantage that delivers substantial monthly savings compared to today's market.
Under contract-no show
$235,000
5967 Pisgah Way, Charlotte, NC 28217
2beds
1,274sqft
Townhouse
Built in 2001
-- sqft lot
$234,000 Zestimate®
$184/sqft
$-- HOA
What's special
Fresh modern interiorStylish new marble countertopsTwo spacious bedroom suitesNew lvp flooring throughoutAttached one-car garage
- 25 days
- 299
- 19
Likely to sell faster than
Zillow last checked:
Listing updated:
Listed by:
Leah Phillips Leah.Phillips@CBRealty.com,
Coldwell Banker Realty
Source: Canopy MLS as distributed by MLS GRID,MLS#: 4412762
Facts & features
Interior
Bedrooms & bathrooms
- Bedrooms: 2
- Bathrooms: 3
- Full bathrooms: 2
- 1/2 bathrooms: 1
Primary bedroom
- Level: Upper
Bathroom half
- Level: Main
Kitchen
- Level: Main
Heating
- Heat Pump
Cooling
- Central Air
Appliances
- Included: Dishwasher, Electric Oven, Electric Range, Microwave, Refrigerator, Washer/Dryer
- Laundry: Electric Dryer Hookup, Washer Hookup
Features
- Has basement: No
Interior area
- Total structure area: 1,274
- Total interior livable area: 1,274 sqft
- Finished area above ground: 1,274
- Finished area below ground: 0
Property
Parking
- Total spaces: 1
- Parking features: Driveway, Attached Garage, Garage on Main Level
- Attached garage spaces: 1
- Has uncovered spaces: Yes
Features
- Levels: Two
- Stories: 2
- Entry location: Main
- Pool features: In Ground
Details
- Parcel number: 16703450
- Zoning: R-8MF(CD)
- Special conditions: Standard
Construction
Type & style
- Home type: Townhouse
- Property subtype: Townhouse
Materials
- Vinyl
- Foundation: Slab
Condition
- New construction: No
- Year built: 2001
Utilities & green energy
- Sewer: Public Sewer
- Water: City
Community & HOA
Community
- Subdivision: Stonebrook
HOA
- Has HOA: Yes
Location
- Region: Charlotte
Financial & listing details
- Price per square foot: $184/sqft
- Tax assessed value: $244,000
- Annual tax amount: $1,925
- Date on market: 8/15/2026
- Cumulative days on market: 24 days
- Listing terms: Assumable,Cash,Conventional,FHA,VA Loan
- Road surface type: Concrete, Paved
Estimated market value
$234,000
$222,000 - $246,000
$1,834/mo
Price history
| Date | Event | Price |
|---|---|---|
| 8/19/2026 | Pending sale | $235,000$184/sqft |
Source:  Canopy MLS as distributed by MLS GRID #4412762 Report a problem Canopy MLS as distributed by MLS GRID #4412762 Report a problem | ||
| 8/15/2026 | Listed for sale | $235,000+9.3%$184/sqft |
Source: Canopy MLS as distributed by MLS GRID #4412762 Report a problem | ||
| 8/23/2021 | Sold | $215,000+108.7%$169/sqft |
Source: Canopy MLS as distributed by MLS GRID #3763832 Report a problem | ||
| 12/31/2001 | Sold | $103,000$81/sqft |
Source: Public Record Report a problem | ||
Public tax history
| Year | Property taxes | Tax assessment |
|---|---|---|
| 2025 | $1,925 +1.5% | $244,000 |
| 2024 | $1,897 +3.4% | $244,000 |
| 2023 | $1,834 +27.4% | $244,000 +68.2% |
| 2022 | $1,440 | $145,100 |
| 2021 | $1,440 | $145,100 |
| 2020 | $1,440 +0.4% | $145,100 |
| 2019 | $1,434 +19.1% | $145,100 +61.8% |
| 2018 | $1,204 +1.9% | $89,700 |
| 2017 | $1,182 | $89,700 |
| 2016 | $1,182 | $89,700 |
| 2015 | $1,182 -0.8% | $89,700 |
| 2014 | $1,191 | $89,700 |
| 2013 | -- | $89,700 |
| 2012 | -- | $89,700 |
| 2011 | -- | $89,700 -17.8% |
| 2010 | -- | $109,100 |
| 2009 | -- | $109,100 |
| 2008 | -- | $109,100 |
| 2007 | -- | $109,100 |
| 2006 | -- | $109,100 |
| 2005 | -- | $109,100 |
| 2004 | -- | $109,100 |
| 2003 | -- | $109,100 +9.8% |
| 2002 | -- | $99,400 |
Find assessor info on the county website
Monthly payment
Est. payment
Payment breakdown
Explore the cost of this home by adjusting the details. Changes won't be saved.Climate risks
Neighborhood: Yorkmount

Similar homes
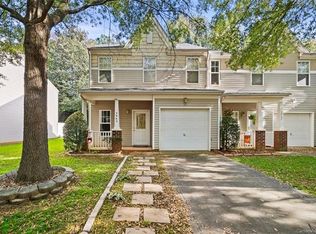
- $280,0003 bd3 ba1.7k sqft110 Deep Gap Ct, Charlotte, NC 28217For Sale
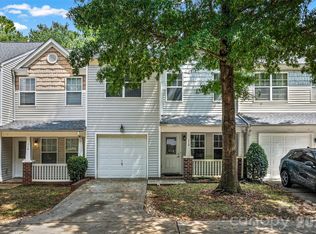
 MLS ID #4418815, Erica Hicks, Premier South. Canopy MLS as distributed by MLS GRID
 - $265,0002 bd3 ba1.2k sqftLennox Square, Charlotte, NC 28210For Sale
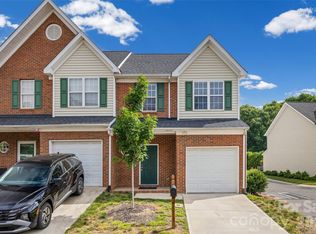 MLS ID #4396839, Elvis Pham, NorthGroup Real Estate LLC. Canopy MLS as distributed by MLS GRID
 - $230,0002 bd3 ba1.1k sqft2235 Preakness Ct, Charlotte, NC 28273For Sale
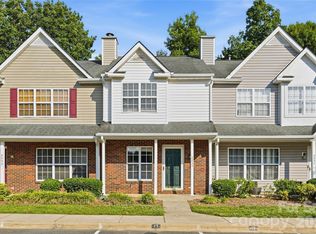 MLS ID #4394286, Courtney Martin, Ivester Jackson Christie's. Canopy MLS as distributed by MLS GRID
 - $265,0002 bd3 ba1.2k sqft229 Primrose Walk, Fort Mill, SC 29715For Sale
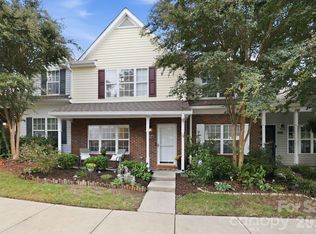 MLS ID #4419579, Sean McGovern, Keller Williams Ballantyne Area. Canopy MLS as distributed by MLS GRID
 - $235,0002 bd3 ba1.3k sqft6720 Cypress Tree Ln, Charlotte, NC 28215For SaleMLS ID #4416468, Josh Tuschak, SERHANT. Canopy MLS as distributed by MLS GRID
- $235,0002 bd3 ba1.1k sqft11544 Savannah Creek Dr, Charlotte, NC 28273For SaleMLS ID #4376450, Courtney Martin, Ivester Jackson Christie's. Canopy MLS as distributed by MLS GRID
- $264,9002 bd3 ba1.4k sqft12418 Blossoming Ct, Charlotte, NC 28273For SaleMLS ID #4410011, Betsy Jenkins, Coldwell Banker Realty. Canopy MLS as distributed by MLS GRID
- $248,0002 bd3 ba1.1k sqft2962 Caldwell Ridge Pkwy, Charlotte, NC 28213For SaleMLS ID #4412870, Erica Strong, Mark Spain Real Estate. Canopy MLS as distributed by MLS GRID
- $259,0002 bd3 ba1.3k sqft687 Rock Lake Gln, Fort Mill, SC 29715For SaleMLS ID #4378757, Rae Hoyal, EXP Realty LLC Rock Hill. Canopy MLS as distributed by MLS GRID
- $250,0002 bd3 ba1.4k sqft207 Tail Race Ln, Fort Mill, SC 29715For SaleMLS ID #4409680, Bob Katz, Southern Nest Realty Inc. Canopy MLS as distributed by MLS GRID
- $344,9003 bd3 ba1.6k sqft3236 Steve Chapman Dr, Charlotte, NC 28217For SaleMLS ID #4414634, Susan Lainez, Giving Tree Realty. Canopy MLS as distributed by MLS GRID
- $229,9003 bd2 ba1.3k sqft636 Emerald Cove Dr, Charlotte, NC 28262For SaleMLS ID #4412162, Michelle Hovey, COMPASS. Canopy MLS as distributed by MLS GRID
- $245,0003 bd3 ba1.3k sqftSummerfield Townhomes, Matthews, NC 28105For SaleMLS ID #4358016, Brad Cook, Real Broker, LLC. Canopy MLS as distributed by MLS GRID
- $250,0002 bd3 ba1.5k sqft8606 Fox Chase Ln, Charlotte, NC 28269For SaleMLS ID #4398619, Randy McCray, Mark Spain Real Estate. Canopy MLS as distributed by MLS GRID
- $232,9002 bd2 ba1.2k sqftProsperity Village, Charlotte, NC 28269For SaleMLS ID #4387226, Holly Kimsey Evans, EXP Realty LLC Ballantyne. Canopy MLS as distributed by MLS GRID
- $230,0002 bd2 ba1.4k sqft735 Mountainwater Dr, Charlotte, NC 28262For SaleMLS ID #4373332, Susan Chon, Susan Realty LLC. Canopy MLS as distributed by MLS GRID
- $209,9002 bd2 ba1k sqft9209 Kings Canyon Dr, Charlotte, NC 28210For SaleMLS ID #4340050, Geoff Campbell, Geoff Campbell Realty Inc. Canopy MLS as distributed by MLS GRID
- $215,0002 bd2 ba1k sqftCitiside, Charlotte, NC 28215For SaleMLS ID #4359358, Lena Suarez, Coldwell Banker Realty. Canopy MLS as distributed by MLS GRID
- $275,0002 bd3 ba1.3k sqft2311 Crosscut Dr, Charlotte, NC 28214For SaleMLS ID #4415063, Maceon Mitchell, Howard Hanna Allen Tate Lake Norman. Canopy MLS as distributed by MLS GRID
- $265,0002 bd3 ba1.3k sqft12446 Hennigan Place Ln, Charlotte, NC 28214For SaleMLS ID #4397886, Stephen Pierce, EXP Realty LLC Mooresville. Canopy MLS as distributed by MLS GRID
