BEAUTIFUL, SPACIOUS and well maintained RANCH home with 3bed/3bath is located in the sought after South Hill subdivision. This beautiful property is situated on a large, corner cul-de-sac lot. You'll love how close to Suson Park, St. Louis County Kennedy Recreation Center and Quail Creek Golf Couse this gem is. Pickleball, skating, or fishing anyone?? The open floor plan, vaulted ceiling and gas fireplace welcomes you into the light filled living room. The eat-in kitchen with island seating will make you want to host the next celebration. The deck is generously sized and has views of wooded area. Ideal for those back yard BBQs! This home has lots of natural light and large rooms. The walk-out lower level is fully finished and is truly a multi-purpose room. Ideal for work from home spaces, studying or having friends over to watch movies or the Big Game! You'll love the attention to detail with the wood wainscoting wall decor and built-in book shelves. The wet bar and cabinets are set-up for entertaining. Enjoy swimming? There's a community pool! Close to restaurants, parks, shopping and more! Newer roof and skylights! Don't miss this one!!
Closed
Listed by: Coldwell Banker Premier Group • Susan E Ahlemeyer • Contact: 314-433-7009
Bought with: RE/MAX Results
Price Unknown
5967 Ponderosa Ct, Saint Louis, MO 63128
3beds
1,712sqft
Single Family Residence
Built in 1976
7,827 Square Feet Lot
$352,800 Zestimate®
$--/sqft
$2,646 Estimated rent
Home value
$352,800
$328,000 - $377,000
$2,646/mo
Zestimate® history
Owner options
List your home for rent
$2,646/mo
Rent Zestimate®
Find your next renter with Zillow Rental Manager. Plus, with online applications, you can quickly screen prospective tenants – for free.
$2,646/mo
Rent Zestimate®
Refinance and save
$450/mo
Est. payment
Refinancing to a lower rate could help reduce your monthly payments and save thousands over the life of the loan.
$450/mo
Est. payment
Explore your selling options
Work with a Zillow partner agent
Leverage their expertise and Zillow's premium Showcase listings to get your home seen by more buyers.
Get startedList with your own agent
Get your home in front of millions of buyers by listing it on Zillow.
Learn how to do itSell it yourself
Take full control of how buyers see your home on Zillow by listing For Sale by Owner (FSBO).
List your homeWhat's special
Gas fireplaceOpen floor planNewer roof and skylightsLarge corner cul-de-sac lotVaulted ceilingLarge roomsBuilt-in book shelves
Zillow last checked:
Listing updated:
Listed by:
Susan E Ahlemeyer 314-433-7009,
Coldwell Banker Premier Group
Bought with:
Mark A Harder, 1999029567
RE/MAX Results
Source: MARIS,MLS#: 26019467 Originating MLS: St. Louis Association of REALTORS
Originating MLS: St. Louis Association of REALTORSFacts & features
Interior
Bedrooms & bathrooms
- Bedrooms: 3
- Bathrooms: 3
- Full bathrooms: 3
- Main level bathrooms: 2
- Main level bedrooms: 3
Primary bedroom
- Description: GARDEN BOW WINDOW,CEILING FAN, EN-SUITE
- Features: Floor Covering: Carpeting
- Level: Main
- Area: 204
- Dimensions: 17x12
Bedroom 2
- Description: LARGE WINDOW/CEILING FAN/ CLOSET ORGANIZER
- Features: Floor Covering: Carpeting
- Area: 143
- Dimensions: 11x13
Primary bathroom
- Description: SOLID SURFACE SHOWER INCLOSURE
- Features: Floor Covering: Ceramic Tile
- Level: Main
- Area: 40
- Dimensions: 8x5
Bathroom
- Description: TUB/ SOLAR TUBE LIGHTING
- Features: Floor Covering: Ceramic Tile
- Level: Main
- Area: 45
- Dimensions: 5x9
Bathroom 3
- Description: LARGE BATHROOM WITH SHOWER/ WALK-IN CLOSET/CEDAR CLOSET
- Features: Floor Covering: Carpeting, Ceramic Tile
- Level: Basement
- Area: 105
- Dimensions: 15x7
Basement
- Description: MULTIPURPOSE AREA
- Features: Floor Covering: Carpeting, Ceramic Tile
- Level: Basement
- Area: 198
- Dimensions: 18x11
Basement
- Description: BONUS AREA WITH BUILT IN DESK AND CABINETS
- Features: Floor Covering: Carpeting
- Level: Basement
- Area: 204
- Dimensions: 17x12
Basement
- Description: LAUNDRY ROOM
- Features: Floor Covering: Vinyl
- Level: Basement
- Area: 80
- Dimensions: 16x5
Basement
- Description: RECREATION AREA, WET BAR, WAINSCOTING, BUILT-IN SHELVES, CABINET, DESK
- Features: Floor Covering: Carpeting
- Level: Basement
- Area: 816
- Dimensions: 48x17
Bonus room
- Description: ATTACHED TO PRIMARY/ POSSIBLE 4TH BEDROOM WITH WALL ADDED
- Features: Floor Covering: Carpeting
- Level: Main
- Area: 110
- Dimensions: 11x10
Kitchen
- Description: EAT IN KITCHEN WITH ISLAND
- Features: Floor Covering: Wood
- Level: Main
- Area: 336
- Dimensions: 28x12
Living room
- Description: GAS FIREPLACE, SKYLIGHTS, CEILING FAN, VAULTED CEILING
- Features: Floor Covering: Carpeting
- Level: Main
- Area: 312
- Dimensions: 24x13
Other
- Description: LARGE HALLWAY/ POSSIBLE SITTING ARE
- Features: Floor Covering: Ceramic Tile
- Level: Main
- Area: 120
- Dimensions: 12x10
Heating
- Forced Air, Natural Gas
Cooling
- Attic Fan, Ceiling Fan(s), Central Air, Electric
Appliances
- Included: Electric Cooktop, Dishwasher, Disposal, Dryer, Ice Maker, Oven, Refrigerator, Washer, Water Heater
- Laundry: In Basement
Features
- Bookcases, Breakfast Bar, Cedar Closet(s), Ceiling Fan(s), Center Hall Floorplan, Central Vacuum, Eat-in Kitchen, Kitchen Island, Laminate Counters, Pantry, Solar Tube(s), Special Millwork, Storage, Tub, Vaulted Ceiling(s), Wet Bar
- Flooring: Carpet, Ceramic Tile, Hardwood
- Doors: French Doors, Sliding Doors, Storm Door(s)
- Windows: Blinds, Garden Window(s), Insulated Windows, Screens, Skylight(s), Window Coverings
- Basement: Partially Finished,Walk-Out Access
- Number of fireplaces: 1
- Fireplace features: Gas Log, Living Room
Interior area
- Total structure area: 1,712
- Total interior livable area: 1,712 sqft
- Finished area above ground: 1,712
- Finished area below ground: 1,500
Property
Parking
- Total spaces: 2
- Parking features: Driveway, Garage, Garage Door Opener, Garage Faces Front
- Attached garage spaces: 2
- Has uncovered spaces: Yes
Accessibility
- Accessibility features: Accessible Hallway(s)
Features
- Levels: One
- Patio & porch: Covered, Patio
- Fencing: None
Lot
- Size: 7,827 Square Feet
- Dimensions: 45' x 122' x 156' x 117
- Features: Adjoins Wooded Area, Back Yard, Corner Lot, Cul-De-Sac, Front Yard, Landscaped
Details
- Parcel number: 31L130290
- Special conditions: Standard
Construction
Type & style
- Home type: SingleFamily
- Architectural style: Ranch
- Property subtype: Single Family Residence
Materials
- Brick Veneer, Vinyl Siding
- Roof: Architectural Shingle
Condition
- Year built: 1976
Utilities & green energy
- Electric: Ameren
- Sewer: Public Sewer
- Water: Public
- Utilities for property: Cable Available, Electricity Connected, Natural Gas Connected, Sewer Connected, Underground Utilities
Community & HOA
Community
- Features: Pool
- Security: Smoke Detector(s)
- Subdivision: South Hill 1
HOA
- Has HOA: Yes
- Amenities included: Pool
- Services included: Common Area Maintenance, Pool
- HOA fee: $450 annually
- HOA name: South Hill Subdivision
Location
- Region: Saint Louis
Financial & listing details
- Tax assessed value: $310,800
- Annual tax amount: $3,534
- Date on market: 4/11/2026
- Cumulative days on market: 12 days
- Listing terms: Cash,Conventional,FHA
- Ownership: Private
- Electric utility on property: Yes
Price history
| Date | Event | Price |
|---|---|---|
| 5/19/2026 | Sold | -- |
Source:  MARIS #26019467 Report a problem MARIS #26019467 Report a problem | ||
| 4/24/2026 | Pending sale | $349,900$204/sqft |
Source: MARIS #26019467 Report a problem | ||
| 4/13/2026 | Contingent | $349,900$204/sqft |
Source: MARIS #26019467 Report a problem | ||
| 4/11/2026 | Listed for sale | $349,900$204/sqft |
Source: MARIS #26019467 Report a problem | ||
| 7/19/1999 | Sold | -- |
Source: Public Record Report a problem | ||
Public tax history
| Year | Property taxes | Tax assessment |
|---|---|---|
| 2025 | $3,534 +0.1% | $59,050 +12.3% |
| 2024 | $3,532 +1.3% | $52,560 |
| 2023 | $3,488 +18.1% | $52,560 +17.6% |
| 2022 | $2,954 +3.3% | $44,700 |
| 2021 | $2,859 -0.3% | $44,700 +4.9% |
| 2020 | $2,867 +15.2% | $42,630 |
| 2019 | $2,489 | $42,630 +27.3% |
| 2018 | $2,489 | $33,480 |
| 2017 | $2,489 +0.1% | $33,480 +0.8% |
| 2016 | $2,486 -3.3% | $33,220 |
| 2015 | $2,570 | $33,220 +5.6% |
| 2014 | $2,570 +13.8% | $31,450 |
| 2013 | $2,258 | $31,450 -5.3% |
| 2012 | -- | $33,210 |
| 2011 | -- | $33,210 -8.2% |
| 2010 | $2,331 +4.2% | $36,160 |
| 2009 | $2,237 +2.4% | $36,160 -3% |
| 2008 | $2,183 +5.2% | $37,280 |
| 2007 | $2,076 | $37,280 +15.2% |
| 2006 | $2,076 -3% | $32,360 |
| 2005 | $2,139 | $32,360 +8.2% |
| 2003 | -- | $29,910 -10% |
| 2002 | $2,357 +46.8% | $33,250 |
| 2001 | $1,605 | $33,250 |
Find assessor info on the county website
Neighborhood: 63128
Nearby homes
- $--4 bd4 ba2.1k sqft5959 Ponderosa Ct, Saint Louis, MO 63128Sold
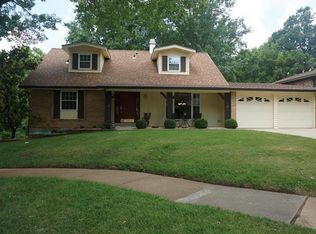
- $320,0004 bd1 ba1.7k sqft5974 Ponderosa Ct, Saint Louis, MO 63128Off Market
- $305,9003 bd2 ba2k sqft5951 Ponderosa Ct, Saint Louis, MO 63128Off Market
- $349,2004 bd2 ba1.7k sqft5968 Ponderosa Ct, Saint Louis, MO 63128Off Market
- $277,5003 bd2 ba1.7k sqft5962 Ponderosa Ct, Saint Louis, MO 63128Off Market
- $351,4004 bd2 ba1.7k sqft5011 Windleigh Pl, Saint Louis, MO 63128Off Market
- $--3 bd3 ba1.9k sqft5956 Ponderosa Ct, Saint Louis, MO 63128Sold
- $425,2003 bd2 ba2k sqft5943 Ponderosa Ct, Saint Louis, MO 63128Off Market
Nearby schools
GreatSchools rating
- 10/10Hagemann Elementary SchoolGrades: K-5Distance: 0.8 mi
- 9/10Washington Middle SchoolGrades: 6-8Distance: 1.5 mi
- 5/10Mehlville High SchoolGrades: 9-12Distance: 4.6 mi
Schools provided by the listing agent
- Elementary: Hagemann Elem.
- Middle: Washington Middle
- High: Mehlville High School
Source: MARIS. This data may not be complete. We recommend contacting the local school district to confirm school assignments for this home.
Get a cash offer in 3 minutes
Find out how much your home could sell for in as little as 3 minutes with a no-obligation cash offer.
Estimated market value
$352,800
Get a cash offer in 3 minutes
Find out how much your home could sell for in as little as 3 minutes with a no-obligation cash offer.
Estimated market value
$352,800
- Missouri
- Saint Louis County
- Sappington
- 63128
- 5967 Ponderosa Ct
Nearby cities
Nearby zip codes
Other Sappington Topics
