THE BEST LOCATION, VAST PRICE REDUCTION + FULLY FURNISHED.. this dynamic entertainers delight is perfectly set on the widest portion of the lake with western exposure nestled within Naples' esteemed golf enclave of Quail West.This home boasts four bedrooms, 4 1/2 baths, and a plethora of lavish amenities that redefine contemporary sophistication.Positioned on an expansive lot overlooking the largest section of the lake, with an elevation 16 feet above base flood elevation, this residence offers unparalleled privacy and stunning lake views from most of the generously proportioned interior spaces and perfect lanai. Seamlessly blending indoor and outdoor living, all integrated with Control4 smart home technology for ultimate convenience and security with lighting control and whole-home distributed audio system providing modern comfort at your fingertips.The exterior impresses with its architectural details and paver driveway leading into the dual, air-conditioned 2 car garages with ample space for 4 cars+ 2 golf carts. Undoubtedly one of the best locations within Quail West.Step inside to discover a sanctuary of comfort and style. The open floor plan seamlessly connects the living spaces, including the living room, family room, dining room, and study, ideal for intimate gatherings or grand entertaining. Craftsmanship abounds, with intricate beamed ceiling details, wood, stone, and tile accents exuding luxury in every corner. The gourmet kitchen is a culinary enthusiast's delight, featuring custom Omega cabinetry, quartz countertops, and top-of-the-line Wolf and Sub-Zero appliances. A charming breakfast nook with tongue-and-groove ceiling detail offers a relaxed dining experience. Retreat to the master suite overlooking the pool and lake, featuring a spa-like bathroom with a walk-in shower leading to an exterior shower, a freestanding tub, and a master suite wet bar. Custom closet systems provide ample storage, while ceiling details elevate the bedroom's elegance. Each bedroom boasts an en suite bathroom for ultimate privacy.Outside, the lanai and pool area epitomize relaxation and sophistication, surrounded by lush landscaping and mosquito mist system. The inviting pool features a raised spa, sun shelf with lighted bubblers, and fire bowls, while travertine flooring and ceiling beam detail add a luxurious feel to every aspect.The outdoor kitchen, complete with ample cabinetry, granite tops, and Alfresco gas grill, is perfect for al fresco dining. True western exposure makes this property a paradise for breathtaking sunsets over the shimmering lake. Quail West offers an array of amenities, including 36 holes of golf, a Grand Clubhouse, dining venues, a spa, fitness center, tennis courts, and more. With its impeccable craftsmanship, luxurious amenities, and panoramic views, this home exemplifies refined living in Naples' premier community.Experience the pinnacle of luxury living, where every detail is meticulously curated for the discerning homeowner.
Sold for $6,300,000
$6,300,000
5967 Sunnyslope DR, NAPLES, FL 34119
4beds
4,855sqft
Single Family Residence
Built in 2017
0.84 Acres Lot
$5,699,800 Zestimate®
$1,298/sqft
$51,831 Estimated rent
Home value
$5,699,800
$5.19M - $6.27M
$51,831/mo
Zestimate® history
Owner options
List your home for rent
$51,831/mo
Rent Zestimate®
Find your next renter with Zillow Rental Manager. Plus, with online applications, you can quickly screen prospective tenants – for free.
$51,831/mo
Rent Zestimate®
Refinance and save
$60,665/mo
Est. payment
Refinancing to a lower rate could help reduce your monthly payments and save thousands over the life of the loan.
$60,665/mo
Est. payment
Explore your selling options
Work with a Zillow partner agent
Leverage their expertise and Zillow's premium Showcase listings to get your home seen by more buyers.
Get startedList with your own agent
Get your home in front of millions of buyers by listing it on Zillow.
Learn how to do itSell it yourself
Take full control of how buyers see your home on Zillow by listing For Sale by Owner (FSBO).
List your homeWhat's special
Modern comfortTennis courtsGranite topsOutdoor kitchenGrand clubhouseRefined livingIntricate beamed ceiling details
Zillow last checked:
Listing updated:
Listed by:
Marissa DiMare 239-919-4447,
Keller Williams Realty Naples
Bought with:
Ann Levitan
Levitan Realty
Source: SWFLMLS,MLS#: 224023282 Originating MLS: Naples
Originating MLS: NaplesFacts & features
Interior
Bedrooms & bathrooms
- Bedrooms: 4
- Bathrooms: 5
- Full bathrooms: 4
- 1/2 bathrooms: 1
Rooms
- Room types: Den - Study, Family Room, Guest Bath, Guest Room, Office, Screened Lanai/Porch
Primary bedroom
- Dimensions: 16 x 24
Bedroom
- Dimensions: 17.5 x 12.8
Bedroom
- Dimensions: 17.5 x 12.9
Bedroom
- Dimensions: 13.1 x 12.2
Den
- Dimensions: 13.9 x 12.8
Dining room
- Dimensions: 11.9 x 16.6
Dining room
- Dimensions: 12.7 x 13.1
Garage
- Dimensions: 23.5 x 26.1
Garage
- Dimensions: 30.6 x 35.2
Great room
- Dimensions: 24.9 x 16.4
Kitchen
- Dimensions: 24.2 x 18.3
Living room
- Dimensions: 19.5 x 24.3
Heating
- Zoned
Cooling
- Ceiling Fan(s), Zoned
Appliances
- Included: Gas Cooktop, Dishwasher, Disposal, Double Oven, Dryer, Grill - Gas, Ice Maker, Microwave, Refrigerator, Washer, Wine Cooler
- Laundry: Inside, Laundry Tub
Features
- Bar, Built-In Cabinets, Cathedral Ceiling(s), Closet Cabinets, Coffered Ceiling(s), Custom Mirrors, Fireplace, Foyer, Laundry Tub, Pantry, Smoke Detectors, Tray Ceiling(s), Vaulted Ceiling(s), Volume Ceiling, Walk-In Closet(s), Wet Bar, Wheel Chair Access, Window Coverings, Zero/Corner Door Sliders, Den - Study, Family Room, Guest Bath, Guest Room, Home Office, Laundry in Residence, Screened Lanai/Porch
- Flooring: Carpet, Marble
- Doors: Zero/Corner Door Sliders, Impact Resistant Doors
- Windows: Window Coverings, Impact Resistant Windows, Shutters Electric
- Has fireplace: Yes
- Fireplace features: Outside
- Furnished: Yes
Interior area
- Total structure area: 8,174
- Total interior livable area: 4,855 sqft
Property
Parking
- Total spaces: 4
- Parking features: Circular Driveway, Driveway, Golf Cart, Paved, Attached
- Attached garage spaces: 4
- Has uncovered spaces: Yes
Accessibility
- Accessibility features: Wheel Chair Access
Features
- Stories: 1
- Patio & porch: Patio, Screened Lanai/Porch
- Exterior features: Outdoor Kitchen, Outdoor Shower, Storage
- Has private pool: Yes
- Pool features: In Ground, Concrete, Custom Upgrades, Equipment Stays, Electric Heat, Pool Bath, See Remarks
- Has spa: Yes
- Spa features: In Ground, Concrete, Heated, Pool Bath
- Has view: Yes
- View description: Lake
- Has water view: Yes
- Water view: Lake
- Waterfront features: Lake
- Frontage type: Lakefront
Lot
- Size: 0.84 Acres
- Features: Oversize
Details
- Additional structures: Tennis Court(s), Outdoor Kitchen, Storage
- Parcel number: 68986060245
Construction
Type & style
- Home type: SingleFamily
- Architectural style: Ranch
- Property subtype: Single Family Residence
Materials
- Block, Concrete, Stucco
- Foundation: Concrete Block, Poured Concrete
- Roof: Tile
Condition
- New construction: No
- Year built: 2017
Utilities & green energy
- Gas: Propane
- Water: Central
Community & HOA
Community
- Features: Clubhouse, Fitness Center, Golf, Putting Green, Tennis Court(s), Gated
- Security: Smoke Detector(s), Gated Community
- Subdivision: QUAIL WEST
HOA
- Has HOA: Yes
- Amenities included: Basketball Court, Bocce Court, Business Center, Clubhouse, Fitness Center, Full Service Spa, Golf Course, Internet Access, Pickleball, Private Membership, Putting Green, Tennis Court(s), Underground Utility
- HOA fee: $21,069 annually
Location
- Region: Naples
Financial & listing details
- Price per square foot: $1,298/sqft
- Tax assessed value: $4,584,267
- Annual tax amount: $40,029
- Date on market: 3/14/2024
- Lease term: Buyer Finance/Cash
- Contingency: Inspection
- Road surface type: Paved
Price history
| Date | Event | Price |
|---|---|---|
| 6/18/2024 | Sold | $6,300,000-2.9%$1,298/sqft |
Source:  SWFLMLS #224023282 Report a problem SWFLMLS #224023282 Report a problem | ||
| 4/14/2024 | Pending sale | $6,489,000$1,337/sqft |
Source: SWFLMLS #224023282 Report a problem | ||
| 4/6/2024 | Price change | $6,489,000-7.3%$1,337/sqft |
Source: SWFLMLS #224023282 Report a problem | ||
| 3/15/2024 | Listed for sale | $7,000,000+90.3%$1,442/sqft |
Source: SWFLMLS #224023282 Report a problem | ||
| 12/20/2017 | Sold | $3,677,490$757/sqft |
Source: Public Record Report a problem | ||
Public tax history
| Year | Property taxes | Tax assessment |
|---|---|---|
| 2025 | $43,839 +9% | $4,584,267 +8.7% |
| 2024 | $40,234 +1.1% | $4,216,248 +3% |
| 2023 | $39,780 +20.1% | $4,093,445 +38.7% |
| 2022 | $33,110 +13.1% | $2,950,429 +10% |
| 2021 | $29,285 +1.6% | $2,682,208 +8.4% |
| 2020 | $28,820 +17.6% | $2,474,612 +10% |
| 2019 | $24,499 -9.4% | $2,249,647 -9.6% |
| 2018 | $27,051 -0.8% | $2,488,289 +714.8% |
| 2017 | $27,264 +660.1% | $305,393 +10% |
| 2016 | $3,587 +18% | $277,630 -1.9% |
| 2015 | $3,041 -14.2% | $282,890 +10% |
| 2014 | $3,545 +32.6% | $257,173 +10% |
| 2013 | $2,673 -36.8% | $233,794 -23.7% |
| 2012 | $4,232 +8.5% | $306,464 +10% |
| 2011 | $3,899 -11.9% | $278,604 +10% |
| 2010 | $4,424 -34.7% | $253,276 -46.4% |
| 2009 | $6,770 | $472,458 -25.4% |
| 2008 | $6,770 +1100.2% | $633,191 -12.7% |
| 2007 | $564 | $725,000 +1434.4% |
| 2006 | -- | $47,250 |
Find assessor info on the county website
Neighborhood: 34119
Nearby homes
- $100-- bd-- ba-- sqft5971 Sunnyslope Dr, Naples, FL 34119Off Market
- $7,282,600-- bd-- ba7.3k sqft5963 Sunnyslope Dr, Naples, FL 34119Off Market
- $2,652,800-- bd-- ba4k sqft5977 Sunnyslope Dr, Naples, FL 34119Off Market
- $5,849,8004 bd5 ba5.5k sqft5966 Sunnyslope Dr, Naples, FL 34119Off Market
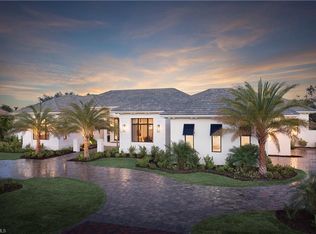
- $100-- bd-- ba-- sqft5970 Sunnyslope Dr, Naples, FL 34119Off Market
- $2,789,3004 bd5 ba3.5k sqft5974 Sunnyslope Dr, Naples, FL 34119Off Market
- $3,010,700-- bd-- ba3.9k sqft5981 Sunnyslope Dr, Naples, FL 34119Off Market
- $4,688,900-- bd-- ba6.6k sqft5959 Sunnyslope Dr, Naples, FL 34119Off Market
Nearby schools
GreatSchools rating
- 10/10Veterans Memorial Elementary SchoolGrades: PK-5Distance: 2.7 mi
- 10/10North Naples Middle SchoolGrades: 6-8Distance: 2.9 mi
- 6/10Aubrey Rogers High SchoolGrades: 9-12Distance: 3.8 mi
Schools provided by the listing agent
- Elementary: VETERANS MEMORIAL ELEMENTARY
- Middle: NORTH NAPLES MIDDLE
- High: GULF COAST HIGH SCHOOL
Source: SWFLMLS. This data may not be complete. We recommend contacting the local school district to confirm school assignments for this home.
Sell for more on Zillow
Get a Zillow Showcase℠ listing at no additional cost and you could sell for .
$5,699,800
2% more
+$113K
With Zillow Showcase(estimated)
$5,813,796
- Florida
- Collier County
- Naples
- 34119
- 5967 Sunnyslope DR
Nearby cities
Nearby neighborhoods
Nearby zip codes
Other Naples Topics
