Skip main navigation
Pending
  • Price cut: $10K (6/18)
    $435,000

    5967 Whelan Ln, Frederick, MD 21703

    3beds
    1,912sqft
    : 
    Loading
    Get pre-qualified
    Townhouse
    Built in 2019
    1,776 Square Feet Lot
    $-- Zestimate®
    $228/sqft
    $111/mo HOA

    What's special

    Custom upgradesGround-level deckThoughtfully designed spacesBeautifully maintained homeFully fenced backyardWarm inviting atmosphereCharming breakfast nook
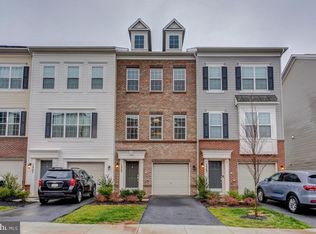
    Welcome to 5967 Whelan Lane in Frederick, Maryland: a home that feels like it stepped straight out of a modern storybook. Blending cottage-core charm with contemporary convenience, this beautifully maintained home offers thoughtfully designed spaces, custom upgrades, and a warm, inviting atmosphere that makes it easy to imagine yourself settling right in. Built in 2019, the home's major systems, including the roof, HVAC, water heater, windows, and more, are only seven years old, providing peace of mind for years to come. Since then, the owners have added numerous custom upgrades, including a fully fenced backyard, ground-level deck, charming breakfast nook, custom built-in office space, decorative wall framing in the bedrooms and living room, new carpet throughout, and a stunning built-in media wall with shelving and cabinetry. Every detail feels intentional, creating a home that's both functional and full of personality. Outside, the fenced backyard offers the perfect extension of the living space. Whether you're enjoying morning coffee, tending to container gardens, hosting friends around a firepit, or simply enjoying a quiet evening under the stars, the space feels private and peaceful. It's the kind of yard that begs you to read a book with a cup of tea. Located in one of Maryland's most beloved historic cities, Frederick offers a unique blend of small-town charm and modern amenities. Founded in 1745, the city played important roles during both the Revolutionary and Civil Wars and is now known for its beautifully preserved downtown, thriving restaurant scene, and vibrant arts community. Just minutes from home, you'll find shopping and everyday conveniences at Westview Promenade, along with nearby grocery options including Wegmans, Giant Food, and Costco Wholesale. Dining options range from local favorites in downtown Frederick to popular restaurants like Dutches Daughter Restaurant in the Ballenger Creek area. One of my personal favorite is the Prospect Point Brewery which features yummy local beer and a playground for the kids (or adults) to run off some energy. Outdoor recreation is abundant, with Ballenger Creek Park, Carroll Creek Park, Baker Park all within about 15 minutes and Sophie and Madigan’s Playground is right around the corner. Commuters will appreciate convenient access to I-70, I-270, Route 15, and Route 340, providing direct routes to Baltimore, Washington, D.C., and Northern Virginia. The Frederick MARC Station is approximately 10–15 minutes away, offering weekday rail service toward Washington, D.C. For travelers, both IAD and BWI Thurgood Marshall Airport are generally within about 45–60 minutes. With its custom finishes, storybook-inspired charm, modern systems, and convenient location, 5967 Whelan Lane offers something truly special.
    32 days
    |
    1,417
    |
    42
    |

    Zillow last checked:

    Listing updated:

    Listed by:

    Shannon Smith 410-212-3007,

    Cummings & Co. Realtors (410) 823-0033,

    Co-Listing Agent: Aimee Felten 845-853-3146,

    Cummings & Co. Realtors

    Source: Bright MLS,MLS#: MDFR2083806MLS Logo

      Facts & features

      Interior

      Bedrooms & bathrooms
      • Bedrooms: 3
      • Bathrooms: 4
      • Full bathrooms: 2
      • 1/2 bathrooms: 2
      • Main level bathrooms: 1
      • Main level bedrooms: 1
      Rooms
      • Room types: Living Room, Dining Room, Primary Bedroom, Bedroom 2, Bedroom 3, Kitchen, Laundry, Other, Bathroom 2, Bathroom 3, Primary Bathroom, Half Bath
      Primary bedroom
      • Level: Upper
      Bedroom 2
      • Level: Upper
      Bedroom 3
      • Level: Main
      Primary bathroom
      • Level: Upper
      Bathroom 2
      • Level: Upper
      Bathroom 3
      • Level: Main
      Dining room
      • Level: Upper
      Half bath
      • Level: Upper
      Kitchen
      • Level: Upper
      Laundry
      • Level: Upper
      Living room
      • Level: Upper
      Other
      • Level: Main
      Heating
      • Forced Air, Natural Gas
      Cooling
      • Central Air, Electric
      Appliances
      • Included: Gas Water Heater
      • Laundry: Upper Level, Laundry Room
      Features
      • Breakfast Area, Combination Kitchen/Dining, Combination Kitchen/Living, Open Floorplan, Kitchen - Gourmet, Kitchen Island, Primary Bath(s), Recessed Lighting, Bathroom - Tub Shower, Upgraded Countertops, Built-in Features, Chair Railings, Entry Level Bedroom, Wainscotting, Dry Wall, High Ceilings
      • Flooring: Hardwood, Carpet, Wood
      • Has basement: No
      • Has fireplace: No
      Interior area
      • Total structure area: 1,912
      • Total interior livable area: 1,912 sqft
      • Finished area above ground: 1,912
      • Finished area below ground: 0

      Property

      Parking
      • Total spaces: 1
      • Parking features: Garage Faces Front, Attached, Driveway, On Street
      • Attached garage spaces: 1
      • Has uncovered spaces: Yes
      Accessibility
      • Accessibility features: None
      Features
      • Levels: Three
      • Stories: 3
      • Pool features: Community
      Lot
      • Size: 1,776 Square Feet
      Details
      • Additional structures: Above Grade, Below Grade
      • Parcel number: 1123596410
      • Zoning: R
      • Special conditions: Standard

      Construction

      Type & style
      • Home type: Townhouse
      • Architectural style: Contemporary
      • Property subtype: Townhouse
      Materials
      • Frame
      • Foundation: Slab
      • Roof: Shingle
      Condition
      • Excellent
      • New construction: No
      • Year built: 2019

      Utilities & green energy

      • Sewer: Public Sewer
      • Water: Public
      • Utilities for property: Cable Connected, Natural Gas Available, Underground Utilities

      Community & HOA

      Community
      • Subdivision: Jefferson Place
      HOA
      • Has HOA: Yes
      • Amenities included: Basketball Court, Common Grounds, Fitness Center, Tennis Court(s), Tot Lots/Playground, Pool
      • Services included: Common Area Maintenance, Recreation Facility, Pool(s), Reserve Funds, Trash, Snow Removal
      • HOA fee: $111 monthly
      • HOA name: RESIDENCES AT JEFFERSON PLACE
      Location
      • Region: Frederick

      Financial & listing details

      • Price per square foot: $228/sqft
      • Tax assessed value: $379,800
      • Annual tax amount: $4,262
      • Date on market: 6/12/2026
      • Listing agreement: Exclusive Right To Sell
      • Listing terms: Conventional,FHA,VA Loan,Cash
      • Ownership: Fee Simple

        Estimated market value

        Not available

        Estimated sales range

        Not available

        Not available

        Price history

        DateEventPrice
        7/7/2026Pending sale$435,000$228/sqft
        Source: Bright MLS #MDFR2083806 Report a problem
        6/29/2026Contingent$435,000$228/sqft
        Source: Bright MLS #MDFR2083806 Report a problem
        6/18/2026Price change$435,000-2.2%$228/sqft
        Source: Bright MLS #MDFR2083806 Report a problem
        6/12/2026Listed for sale$445,000+16.8%$233/sqft
        Source: Bright MLS #MDFR2083806 Report a problem
        11/15/2022Sold$381,000$199/sqft
        Source: Bright MLS #MDFR2025926 Report a problem
        11/8/2022Pending sale$381,000$199/sqft
        Source: Bright MLS #MDFR2025926 Report a problem
        10/14/2022Listing removed$381,000$199/sqft
        Source: Bright MLS #MDFR2025926 Report a problem
        10/7/2022Price change$381,000-1.3%$199/sqft
        Source: Bright MLS #MDFR2025926 Report a problem
        9/29/2022Price change$386,000-1.8%$202/sqft
        Source: Bright MLS #MDFR2025926 Report a problem
        9/21/2022Listed for sale$393,000+4.5%$206/sqft
        Source: Bright MLS #MDFR2025926 Report a problem
        8/1/2022Listing removed$376,250$197/sqft
        Source: Bright MLS #MDFR2021646 Report a problem
        7/30/2022Pending sale$376,250$197/sqft
        Source: Bright MLS #MDFR2021646 Report a problem
        7/6/2022Contingent$376,250$197/sqft
        Source: Bright MLS #MDFR2021646 Report a problem
        7/2/2022Price change$376,250-3.4%$197/sqft
        Source: Bright MLS #MDFR2021646 Report a problem
        6/27/2022Price change$389,500-0.4%$204/sqft
        Source: Bright MLS #MDFR2021646 Report a problem
        6/24/2022Listed for sale$391,000+37.9%$204/sqft
        Source: Bright MLS #MDFR2021646 Report a problem
        6/26/2019Sold$283,495$148/sqft
        Source: Public Record Report a problem

        Public tax history

        YearProperty taxesTax assessment
        2025$4,762 +20.5%$351,633 +8.7%
        2024$3,953 +14.2%$323,467 +9.5%
        2023$3,461 +0.6%$295,300
        2022$3,441 +0.6%$295,300 +1.2%
        2021$3,421 +0.6%$291,900
        2020$3,401 +1.3%--
        2019$3,357 +344.8%$290,200 +350.6%
        2018$755 $64,400
        Find assessor info on the county website

        Monthly payment

        Est. payment

        Payment breakdown

        Explore the cost of this home by adjusting the details. Changes won't be saved.
        All calculations are estimates and provided by Zillow, Inc. for informational purposes only. Actual amounts may vary.
        HOA fees may include property taxes on listings classified as Co-Ops. Contact the listing agent and/or owner for fee details.
        Mortgage interest rates are dependent on a number of factors, including credit score, down payment, and repayment length. Interest rate data provided by Zillow Group Marketplace, Inc. as of 1/1/1970 from various mortgage lenders with which we have lead or other similar arrangements; the Estimated Payment is an average of those rates.
        See how much you could borrow to make a competitive offer.

        Climate risks

        Neighborhood: 21703

        Getting around

        9 / 100
        Car-Dependent
        12 / 100
        Minimal Transit
        30 / 100
        Somewhat Bikeable

        Nearby schools

        GreatSchools rating
        Schools provided by the listing agent
        • District: Frederick County Public Schools

        Source: Bright MLS. This data may not be complete. We recommend contacting the local school district to confirm school assignments for this home.

        A local agent can set up tours, give advice and negotiate with sellers.

        Browse local experts

        Similar homes