Skip main navigation
Under contract
  • $1,198,500

    5967 Wilton Rd, Alexandria, VA 22310

    5beds
    3,500sqft
    : 
    $7,353/mo
    Get pre-qualified
    Single Family Residence
    Built in 1984
    0.46 Acres Lot
    $1,203,100 Zestimate®
    $342/sqft
    $-- HOA

    What's special

    Powered workshop shedFinished lower levelTucked beneath mature treesRepaved drivewaySide patioFunctional floor planOwned solar panel system
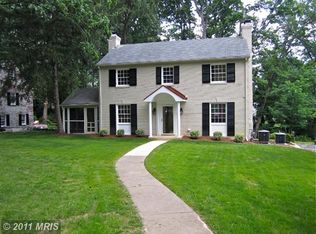
    Some homes stand out because they're new. Others stand out because they have a story to tell. *Tucked beneath mature trees on a quiet street in Alexandria's sought-after Wilton Woods neighborhood, 5967 Wilton Road is a home that has been thoughtfully cared for, extensively improved, and beautifully preserved. Classic brick architecture, warm hardwood floors, inviting gathering spaces, and a functional floor plan come together to create a home that feels both timeless and effortlessly livable. *Designed with flexibility in mind, the home offers five bedrooms and three-and-a-half baths across three finished levels. The main level features welcoming living and dining rooms, a spacious family room centered around a gas fireplace, an eat-in kitchen, and comfortable spaces that easily transition from everyday living to entertaining. Upstairs, four bedrooms include a generous primary suite, while the finished lower level expands the home's versatility with a large recreation room, fifth bedroom, full bath, and abundant storage—ideal for work, recreation, hobbies, wellness, guest accommodations, or additional living space. *Rather than simply updating the home, the current owners made intentional investments that enhance both its beauty and functionality. The finished lower level, Trex deck and covered pavilion, redesigned front and rear hardscaping, expansive retaining wall, side patio, powered workshop shed, repaved driveway, upgraded 400-amp electrical service with generator transfer switch, newer roof, and owned solar panel system all reflect a commitment to quality, efficiency, and long-term value. The solar array offsets nearly all annual electrical usage, providing an added benefit that's increasingly rare to find. *The backyard is truly the heart of the property. Whether enjoying a quiet morning beneath the pavilion, hosting gatherings on the expansive deck, gardening, tackling projects in the powered workshop, or simply unwinding in the peaceful surroundings, the outdoor spaces offer a seamless extension of the home and invite year-round enjoyment. *Beyond the property, Wilton Woods is known for its mature trees, established streets, and exceptional convenience. Lee District Park and Recreation Center, Huntley Meadows Park, Kingstowne Towne Center, Wegmans, Old Town Alexandria, Huntington Metro, Fort Belvoir, and major commuter routes are all just minutes away, placing recreation, shopping, dining, and commuting within easy reach. *Some homes are memorable because of their size. Others are memorable because of how they make you feel. Thoughtfully improved while preserving its original character, 5967 Wilton Road offers a rare combination of warmth, craftsmanship, modern efficiency, and everyday functionality—a home that's ready to be enjoyed for years to come. ***Information deemed reliable but not guaranteed. Square footage is approximate and should not be used for property valuation.
    12 days
    |
    1,221
    |
    100
    |

    Likely to sell faster than

    Zillow last checked:

    Listing updated:

    Listed by:

    Allison Goodhart 703-362-3221,

    Compass (703) 229-8935,

    Co-Listing Agent: Sue S Goodhart 703-362-3221,

    Compass

    Source: Bright MLS,MLS#: VAFX2314128MLS Logo

      Facts & features

      Interior

      Bedrooms & bathrooms
      • Bedrooms: 5
      • Bathrooms: 4
      • Full bathrooms: 3
      • 1/2 bathrooms: 1
      • Main level bathrooms: 1
      Rooms
      • Room types: Living Room, Dining Room, Primary Bedroom, Bedroom 2, Bedroom 3, Bedroom 4, Bedroom 5, Kitchen, Family Room, Foyer, Laundry, Recreation Room, Utility Room, Workshop, Primary Bathroom, Full Bath
      Primary bedroom
      • Features: Flooring - Carpet
      • Level: Upper
      Bedroom 2
      • Features: Flooring - Carpet
      • Level: Upper
      Bedroom 3
      • Features: Flooring - Other
      • Level: Upper
      Bedroom 4
      • Level: Upper
      Bedroom 5
      • Features: Flooring - Carpet
      • Level: Lower
      Primary bathroom
      • Level: Upper
      Dining room
      • Features: Flooring - HardWood
      • Level: Main
      Family room
      • Features: Flooring - Ceramic Tile, Fireplace - Gas
      • Level: Main
      Foyer
      • Features: Flooring - HardWood
      • Level: Main
      Other
      • Level: Upper
      Other
      • Level: Lower
      Kitchen
      • Level: Main
      Laundry
      • Level: Lower
      Living room
      • Features: Flooring - HardWood, Fireplace - Wood Burning
      • Level: Main
      Recreation room
      • Level: Lower
      Utility room
      • Level: Lower
      Workshop
      • Features: Flooring - Concrete
      • Level: Lower
      Heating
      • Forced Air, Heat Pump, Zoned, Natural Gas, Electric
      Cooling
      • Central Air, Ceiling Fan(s), Zoned, Electric
      Appliances
      • Included: Dishwasher, Disposal, Dryer, Humidifier, Microwave, Oven/Range - Electric, Refrigerator, Washer, Water Heater, Gas Water Heater
      • Laundry: Laundry Room
      Features
      • Dining Area, Kitchen Island, Primary Bath(s), Built-in Features, Crown Molding, Open Floorplan, High Ceilings, Dry Wall
      • Flooring: Hardwood, Ceramic Tile, Wood
      • Doors: French Doors
      • Windows: Double Pane Windows
      • Basement: Rear Entrance,Connecting Stairway,Sump Pump,Finished,Full,Walk-Out Access,Workshop,Windows
      • Number of fireplaces: 2
      • Fireplace features: Equipment, Gas/Propane
      Interior area
      • Total structure area: 3,500
      • Total interior livable area: 3,500 sqft
      • Finished area above ground: 2,558
      • Finished area below ground: 942

      Property

      Parking
      • Total spaces: 4
      • Parking features: Asphalt, Driveway
      • Uncovered spaces: 4
      Accessibility
      • Accessibility features: Other
      Features
      • Levels: Three
      • Stories: 3
      • Patio & porch: Porch, Patio
      • Pool features: None
      • Fencing: Back Yard,Wood
      Lot
      • Size: 0.46 Acres
      Details
      • Additional structures: Above Grade, Below Grade
      • Parcel number: 0824 06 0003
      • Zoning: 120
      • Special conditions: Standard

      Construction

      Type & style
      • Home type: SingleFamily
      • Architectural style: Colonial
      • Property subtype: Single Family Residence
      Materials
      • Other
      • Foundation: Permanent
      • Roof: Other,Architectural Shingle
      Condition
      • New construction: No
      • Year built: 1984

      Utilities & green energy

      • Sewer: Public Sewer
      • Water: Public

      Community & HOA

      Community
      • Subdivision: Wilton Woods
      HOA
      • Has HOA: No
      Location
      • Region: Alexandria

      Financial & listing details

      • Price per square foot: $342/sqft
      • Tax assessed value: $1,104,870
      • Annual tax amount: $13,554
      • Date on market: 7/23/2026
      • Listing agreement: Exclusive Right To Sell
      • Ownership: Fee Simple

        Estimated market value

        $1,203,100

        $1.14M - $1.26M

        $5,195/mo

        Price history

        DateEventPrice
        7/31/2026Contingent$1,198,500$342/sqft
        Source: Bright MLS #VAFX2314128 Report a problem
        7/23/2026Listed for sale$1,198,500+54.6%$342/sqft
        Source: Bright MLS #VAFX2314128 Report a problem
        8/28/2017Sold$775,000-0.5%$221/sqft
        Source: Public Record Report a problem
        7/20/2017Pending sale$779,000$223/sqft
        Source: Jobin Realty #FX9991979 Report a problem
        7/5/2017Price change$779,000-5%$223/sqft
        Source: Jobin Realty #FX9991979 Report a problem
        6/30/2017Listed for sale$819,900$234/sqft
        Source: Jobin Realty #FX9991979 Report a problem

        Public tax history

        YearProperty taxesTax assessment
        2025$13,554 +9.2%$1,101,640 +9.4%
        2024$12,416 +14.5%$1,007,320 +11%
        2023$10,840 +5.8%$907,510 +7.3%
        2022$10,247 $845,730 +12.3%
        2021-- $752,920 +5.6%
        2020$8,896 -6.3%$713,190 -6.4%
        2019$9,493 +4.1%$761,890 +4%
        2018$9,118 +8.9%$732,820 +7.2%
        2017$8,369 +2.9%$683,490 +3%
        2016$8,132 +3.6%$663,530
        2015$7,850 +4.8%$663,530 +4.8%
        2014$7,492 $633,330 -8.3%
        2013-- $690,750 -0.6%
        2012-- $695,080 +9.1%
        2011-- $637,320 -2%
        2010-- $650,430 -6.4%
        2009-- $695,020 -5.6%
        2008-- $736,620 -1.3%
        2007-- $746,550 +73.4%
        2003-- $430,420 +17.9%
        2002-- $365,105 +25%
        2001-- $292,085
        Find assessor info on the county website

        Monthly payment

        Est. payment

        Payment breakdown

        Explore the cost of this home by adjusting the details. Changes won't be saved.
        All calculations are estimates and provided by Zillow, Inc. for informational purposes only. Actual amounts may vary.
        HOA fees may include property taxes on listings classified as Co-Ops. Contact the listing agent and/or owner for fee details.
        Mortgage interest rates are dependent on a number of factors, including credit score, down payment, and repayment length. Interest rate data provided by Zillow Group Marketplace, Inc. as of 1/1/1970 from various mortgage lenders with which we have lead or other similar arrangements; the Estimated Payment is an average of those rates.
        See how much you could borrow to make a competitive offer.

        Climate risks

        Neighborhood: Rose Hill

        Getting around

        28 / 100
        Car-Dependent
        46 / 100
        Some Transit
        29 / 100
        Somewhat Bikeable

        Nearby schools

        GreatSchools rating
        Schools provided by the listing agent
        • Elementary: Clermont
        • Middle: Twain
        • High: Edison
        • District: Fairfax County Public Schools

        Source: Bright MLS. This data may not be complete. We recommend contacting the local school district to confirm school assignments for this home.

        A local agent can set up tours, give advice and negotiate with sellers.

        Browse local experts

        Similar homes