Skip main navigation
Sold for $835,000
  • $835,000

    5968 Beeler Court, Denver, CO 80238

    5beds
    3,584sqft
    Townhouse
    Built in 2018
    2,160 Square Feet Lot
    $827,000 Zestimate®
    $233/sqft
    $4,464 Estimated rent

    Home value

    $827,000

    $786,000 - $868,000

    $4,464/mo

    Zestimate® history
    Loading
    Loading...

    Owner options

    List your home for rent

    $4,464/mo

    Rent Zestimate®

    Find your next renter with Zillow Rental Manager. Plus, with online applications, you can quickly screen prospective tenants – for free.

    Learn more

    $4,464/mo

    Rent Zestimate®

    Refinance and save

    $4,870/mo

    Est. payment

    Refinancing to a lower rate could help reduce your monthly payments and save thousands over the life of the loan.

    See today's rates

    $4,870/mo

    Est. payment

    Explore your selling options

    Work with a Zillow partner agent

    Leverage their expertise and Zillow's premium Showcase listings to get your home seen by more buyers.

    Get started

    List with your own agent

    Get your home in front of millions of buyers by listing it on Zillow.

    Learn how to do it

    Sell it yourself

    Take full control of how buyers see your home on Zillow by listing For Sale by Owner (FSBO).

    List your home

    What's special

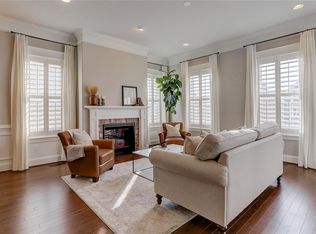
    Welcome home to this rare 5 bedroom Parkwood Newbridge townhome in the Beeler Park neighborhood of sought after Central Park. Step into a residence that exudes sophistication & comfort starting with the open main floor living area bathed in natural light adorned with beautiful hardwoods & accented by timeless crown molding. The dining area beckons with a captivating gold linear statement chandelier seamlessly leading you into the stylish kitchen & living room. The kitchen is a culinary delight boasting white cabinets, classic subway backsplash, upgraded appliances, including a gas range, quartz countertops & a spacious island with statement pendants. Stay organized with a large pantry featuring built-in shelving. The kitchen opens right to the living room, which is centered around a modern gas fireplace with built-in seating on either side accented with decorative wallpaper & sconces. Opposite the fireplace you’ll find a wall of built-ins with a desk offering a perfect space to work from home. Just beyond the living room you’ll discover a mudroom area w/ a coat closet & built-ins that guide you to the backyard. The backyard offers a private area to enjoy beautiful Colorado days with planters & a paved patio lit by twinkle lights. This level of the home also includes a powder bath. Step up to the 2nd level to find a loft, three bedrooms, a bathroom & the convenient laundry room with a utility sink & decorative wallpaper. The 3rd floor you’ll find the private primary suite featuring a 5 piece bath with a large glass encased shower, a soaking tub & dual sinks with quartz counters. The primary suite also includes a large walk-in closet. Venture down to the finished basement, offering a large 2nd living area, a 5th bedroom & another full bathroom creating a versatile space for guests or personalized use. Ample storage spaces enhance functionality on this level of the home. In proximity to top-rated schools, parks, trails, shops & the Anschutz Medical Campus.

    Zillow last checked:

    Listing updated:

    Listed by:

    Jaime Long 314-623-7194 j.long@compass.com,

    Compass - Denver

    Bought with:

    Craig Nash, 000597085

    Nash Realty & Investment Inc.

    Source: REcolorado as distributed by MLS GRID,MLS#: 7096922MLS Logo

    Facts & features

    Interior

    Bedrooms & bathrooms
    • Bedrooms: 5
    • Bathrooms: 4
    • Full bathrooms: 3
    • 1/2 bathrooms: 1
    • Main level bathrooms: 1
    Primary bedroom
    • Description: 3rd Floor
    • Level: Upper
    Bedroom
    • Description: 2nd Floor
    • Level: Upper
    Bedroom
    • Description: 2nd Floor
    • Level: Upper
    Bedroom
    • Description: 2nd Floor
    • Level: Upper
    Bedroom
    • Level: Basement
    Primary bathroom
    • Description: 3rd Floor, 5 Piece Bath
    • Level: Upper
    Bathroom
    • Description: 2nd Floor
    • Level: Upper
    Bathroom
    • Level: Main
    Bathroom
    • Level: Basement
    Dining room
    • Level: Main
    Family room
    • Level: Basement
    Kitchen
    • Level: Main
    Laundry
    • Description: 2nd Floor, Utility Sink, Whirlpool Washer/Dryer Included
    • Level: Upper
    Living room
    • Description: Gas Fireplace
    • Level: Main
    Loft
    • Description: 2nd Floor
    • Level: Upper
    Mud room
    • Level: Main
    Heating
    • Forced Air
    Cooling
    • Central Air
    Appliances
    • Included: Cooktop, Dishwasher, Disposal, Dryer, Oven, Refrigerator, Tankless Water Heater, Washer
    • Laundry: In Unit
    Features
    • Built-in Features, Ceiling Fan(s), Five Piece Bath, Kitchen Island, Open Floorplan, Pantry, Primary Suite, Quartz Counters, Walk-In Closet(s)
    • Flooring: Carpet, Tile, Wood
    • Basement: Finished,Full
    • Number of fireplaces: 1
    • Fireplace features: Gas, Living Room
    • Common walls with other units/homes: 2+ Common Walls
    Interior area
    • Total structure area: 3,584
    • Total interior livable area: 3,584 sqft
    • Finished area above ground: 2,560
    • Finished area below ground: 1,024

    Property

    Parking
    • Total spaces: 2
    • Parking features: Garage - Attached
    • Attached garage spaces: 2
    Features
    • Levels: Three Or More
    • Patio & porch: Patio
    • Exterior features: Gas Grill, Private Yard
    • Fencing: Partial
    • Has view: Yes
    • View description: City, Mountain(s)
    Lot
    • Size: 2,160 Square Feet
    • Features: Landscaped, Master Planned, Sprinklers In Front
    Details
    • Parcel number: 110317028
    • Zoning: M-RX-5
    • Special conditions: Standard

    Construction

    Type & style
    • Home type: Townhouse
    • Architectural style: Contemporary
    • Property subtype: Townhouse
    • Attached to another structure: Yes
    Materials
    • Brick, Frame, Wood Siding
    • Roof: Composition
    Condition
    • Year built: 2018
    Details
    • Builder model: Newbridge
    • Builder name: Parkwood Homes

    Utilities & green energy

    • Sewer: Public Sewer
    • Water: Public

    Community & HOA

    Community
    • Security: Carbon Monoxide Detector(s), Smoke Detector(s)
    • Subdivision: Central Park
    HOA
    • Has HOA: Yes
    • Amenities included: Park, Playground, Pool, Tennis Court(s), Trail(s)
    • Services included: Maintenance Grounds
    • HOA fee: $48 monthly
    • HOA name: Central Park MCA
    • HOA phone: 303-388-0724
    Location
    • Region: Denver

    Financial & listing details

    • Price per square foot: $233/sqft
    • Annual tax amount: $6,497
    • Date on market: 2/1/2024
    • Listing terms: Cash,Conventional,FHA,VA Loan
    • Exclusions: Sellers Personal Items, Staging Items, Drapery
    • Ownership: Individual
    • Road surface type: Alley Paved

    Price history

    DateEventPrice
    3/15/2024Sold$835,000+0.6%$233/sqft
    Source: REcolorado as distributed by MLS GRID #7096922 Report a problem
    2/5/2024Pending sale$830,000$232/sqft
    Source: REcolorado as distributed by MLS GRID #7096922 Report a problem
    2/1/2024Listed for sale$830,000$232/sqft
    Source: REcolorado as distributed by MLS GRID #7096922 Report a problem

    Public tax history

    Tax history is unavailable.

    Neighborhood: Central Park

    Nearby schools

    GreatSchools rating
    Schools provided by the listing agent
    • Elementary: Inspire
    • Middle: Denver Green
    • High: Northfield
    • District: Denver 1

    Source: REcolorado as distributed by MLS GRID. This data may not be complete. We recommend contacting the local school district to confirm school assignments for this home.

    Get a cash offer in 3 minutes
    Find out how much your home could sell for in as little as 3 minutes with a no-obligation cash offer.
    Estimated market value
    $827,000
    Get a cash offer in 3 minutes
    Find out how much your home could sell for in as little as 3 minutes with a no-obligation cash offer.
    Estimated market value
    $827,000