PRICE REDUCTION to $637,000
SELLER IS PROVIDING A NEW ROOF!!!!
PREFERRED LENDER IS OFFERING UP TO $7,500 IN CREDITS SUBJECT TO LOAN APPROVAL.
SELLER IS PROVIDING ADDITIONAL $2,500 CONCESSIONS TO BUYER FOR INTEREST RATE OR CLOSING COSTS.
Welcome to an exquisite paired home offering $10k in concessions and located in the sought after, vibrant and modern master planned community of Central Park, Denver.
Step onto the front porch entrance, and take in unobstructed views of the mountains and cityscape. The interior features a modern open living room and dinning concept with engineered dark wood flooring, and natural light, creating an airy atmosphere. The main level offers a gourmet kitchen with stainless steel appliances, granite countertops, oversized island, and upgraded tall cabinetry. The master bedroom features natural light, stunning mountain views, and an en-suite 5 piece master bath. The home boast generously sized secondary bedrooms, with a shared full bathroom, independent laundry, and a skylight, complimented by custom wood shutters throughout. The unfinished basement provides untapped equity, allowing you to add your personal touch and increase the home's value. The home includes a two-car garage, with EV charging outlet. TESLA CHARGER INCLUDED UPON REQUEST!
The home features a fully fenced, custom paver patio, for grilling and relaxing shaded afternoons. Outdoor enthusiasts will appreciate the direct access to Dick's Sporting Goods Soccer Park, the trail systems, parks, courts, and pools as well as proximity to the Rocky Mountain Arsenal Wildlife Refuge, perfect for hiking, biking, and wildlife viewing.
Additional highlights include having only one owner, energy efficient appliances, easy access to major highways, walking distance to local schools, minutes away from Light Rail, and other major city amenities. You don’t want to pass up the opportunity to own a piece of this treasured and modern community at 5968 Central Park Boulevard.
Sold for $630,000
$630,000
5968 Central Park Boulevard, Denver, CO 80238
3beds
2,836sqft
Townhouse
Built in 2017
2,437 Square Feet Lot
$631,300 Zestimate®
$222/sqft
$3,454 Estimated rent
Home value
$631,300
$600,000 - $663,000
$3,454/mo
Zestimate® history
Owner options
List your home for rent
$3,454/mo
Rent Zestimate®
Find your next renter with Zillow Rental Manager. Plus, with online applications, you can quickly screen prospective tenants – for free.
$3,454/mo
Rent Zestimate®
Refinance and save
$3,650/mo
Est. payment
Refinancing to a lower rate could help reduce your monthly payments and save thousands over the life of the loan.
$3,650/mo
Est. payment
Explore your selling options
Work with a Zillow partner agent
Leverage their expertise and Zillow's premium Showcase listings to get your home seen by more buyers.
Get startedList with your own agent
Get your home in front of millions of buyers by listing it on Zillow.
Learn how to do itSell it yourself
Take full control of how buyers see your home on Zillow by listing For Sale by Owner (FSBO).
List your homeWhat's special
Zillow last checked:
Listing updated:
Listed by:
Nicolas Martinez 303-535-5833 info@nicodenverhomes.com,
eXp Realty, LLC
Bought with:
Geoff Orr, 100046837
iGo Realty
Source: REcolorado as distributed by MLS GRID,MLS#: 8380953
Facts & features
Interior
Bedrooms & bathrooms
- Bedrooms: 3
- Bathrooms: 3
- Full bathrooms: 2
- 1/2 bathrooms: 1
- Main level bathrooms: 1
Primary bedroom
- Level: Upper
Bedroom
- Level: Upper
Bedroom
- Level: Upper
Bathroom
- Level: Main
Bathroom
- Level: Upper
Bathroom
- Level: Upper
Dining room
- Level: Main
Kitchen
- Level: Main
Laundry
- Level: Upper
Living room
- Level: Main
Loft
- Level: Upper
Heating
- Natural Gas
Cooling
- Central Air
Appliances
- Included: Dishwasher, Disposal, Dryer, Gas Water Heater, Microwave, Oven, Range Hood
- Laundry: Laundry Closet
Features
- Ceiling Fan(s), Five Piece Bath, Granite Counters, Kitchen Island, Open Floorplan, Pantry, Primary Suite, Smart Thermostat, Smoke Free, Walk-In Closet(s)
- Flooring: Carpet, Tile, Wood
- Windows: Skylight(s), Window Treatments
- Basement: Full,Sump Pump,Unfinished
- Common walls with other units/homes: 1 Common Wall
Interior area
- Total structure area: 2,836
- Total interior livable area: 2,836 sqft
- Finished area above ground: 2,044
- Finished area below ground: 0
Property
Parking
- Total spaces: 2
- Parking features: Concrete, Dry Walled, Insulated Garage, Garage Door Opener
- Attached garage spaces: 2
Features
- Levels: Two
- Stories: 2
- Entry location: Ground
- Patio & porch: Front Porch, Patio
- Exterior features: Lighting
- Fencing: Partial
- Has view: Yes
- View description: Mountain(s)
Lot
- Size: 2,437 Square Feet
- Features: Greenbelt, Landscaped, Master Planned, Near Public Transit, Open Space, Sprinklers In Front, Sprinklers In Rear
Details
- Parcel number: 110319029
- Zoning: M-RX-5
- Special conditions: Standard
Construction
Type & style
- Home type: Townhouse
- Architectural style: Contemporary
- Property subtype: Townhouse
- Attached to another structure: Yes
Materials
- Cement Siding, Frame
- Foundation: Concrete Perimeter
- Roof: Composition
Condition
- Year built: 2017
Details
- Warranty included: Yes
Utilities & green energy
- Electric: 110V, 220 Volts, 220 Volts in Garage
- Utilities for property: Cable Available, Electricity Connected, Internet Access (Wired), Natural Gas Connected
Green energy
- Energy efficient items: Construction, Exposure/Shade, HVAC, Insulation, Roof, Thermostat
Community & HOA
Community
- Security: Carbon Monoxide Detector(s), Smoke Detector(s), Video Doorbell
- Subdivision: Central Park
HOA
- Has HOA: Yes
- Amenities included: Park, Pool, Trail(s)
- Services included: Maintenance Grounds, Snow Removal
- HOA fee: $47 monthly
- HOA name: Stapleton MCA
- HOA phone: 303-388-0724
Location
- Region: Denver
Financial & listing details
- Price per square foot: $222/sqft
- Annual tax amount: $5,439
- Date on market: 7/9/2024
- Listing terms: 1031 Exchange,Cash,Conventional,FHA,VA Loan
- Exclusions: Owners Personal Property And Staging If Any.
- Ownership: Individual
- Electric utility on property: Yes
- Road surface type: Alley Paved, Paved
Price history
| Date | Event | Price |
|---|---|---|
| 10/28/2024 | Sold | $630,000-1.1%$222/sqft |
Source:  REcolorado as distributed by MLS GRID #8380953 Report a problem REcolorado as distributed by MLS GRID #8380953 Report a problem | ||
| 10/2/2024 | Pending sale | $637,000$225/sqft |
Source: REcolorado as distributed by MLS GRID #8380953 Report a problem | ||
| 9/22/2024 | Price change | $637,000-2%$225/sqft |
Source: REcolorado as distributed by MLS GRID #8380953 Report a problem | ||
| 9/16/2024 | Price change | $650,000-1.5%$229/sqft |
Source: REcolorado as distributed by MLS GRID #8380953 Report a problem | ||
| 9/1/2024 | Price change | $660,000-0.8%$233/sqft |
Source: REcolorado as distributed by MLS GRID #8380953 Report a problem | ||
| 7/31/2024 | Price change | $665,000-1.3%$234/sqft |
Source: REcolorado as distributed by MLS GRID #8380953 Report a problem | ||
| 7/27/2024 | Price change | $674,000-0.1%$238/sqft |
Source: REcolorado as distributed by MLS GRID #8380953 Report a problem | ||
| 7/20/2024 | Price change | $675,000-0.7%$238/sqft |
Source: REcolorado as distributed by MLS GRID #8380953 Report a problem | ||
| 7/9/2024 | Listed for sale | $680,000$240/sqft |
Source: REcolorado as distributed by MLS GRID #8380953 Report a problem | ||
Public tax history
Tax history is unavailable.
Neighborhood: Central Park
Nearby homes
- $629,9003 bd2 ba2k sqft5968 N Central Park Blvd, Denver, CO 80238Off Market

- $648,4003 bd3 ba2.7k sqft5964 N Central Park Blvd #A, Denver, CO 80238Off Market
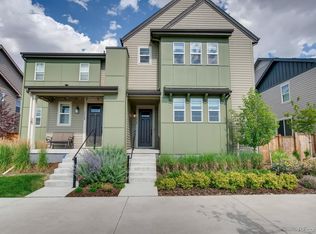
- $625,3003 bd3 ba2.7k sqft5964 N Central Park Blvd, Denver, CO 80238Off Market
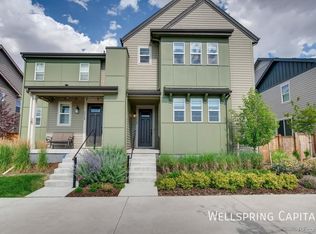
- $661,8003 bd3 ba2.7k sqft5964 N Central Park Boulevard, Denver, CO 80238Off Market
- $837,400-- bd-- ba-- sqft5970 Central Park Blvd, Denver, CO 80238Off Market
- $719,0004 bd4 ba2.8k sqft5970 N Central Park Blvd, Denver, CO 80238Off Market
- $635,0004 bd4 ba2.5k sqft5972 N Central Park Blvd, Denver, CO 80238Off Market
- $602,2002 bd2 ba1.7k sqft5962 N Central Park Blvd, Denver, CO 80238Off Market
Nearby schools
GreatSchools rating
- 7/10Inspire ElementaryGrades: PK-5Distance: 0.8 mi
- 9/10Denver Green School NorthfieldGrades: 6-8Distance: 0.9 mi
- 8/10Northfield High SchoolGrades: 9-12Distance: 0.5 mi
Schools provided by the listing agent
- Elementary: Inspire
- Middle: Denver Green
- High: Northfield
- District: Denver 1
Source: REcolorado as distributed by MLS GRID. This data may not be complete. We recommend contacting the local school district to confirm school assignments for this home.
Get a cash offer in 3 minutes
Find out how much your home could sell for in as little as 3 minutes with a no-obligation cash offer.
Estimated market value
$631,300
Get a cash offer in 3 minutes
Find out how much your home could sell for in as little as 3 minutes with a no-obligation cash offer.
Estimated market value
$631,300
- Colorado
- Denver County
- Denver
- 80238
- Central Park
- 5968 Central Park Boulevard
Nearby cities
Nearby neighborhoods
Nearby zip codes
Other Denver Topics
