Skip main navigation
Sold
  • Price Unknown

    5968 College Dr, Baton Rouge, LA 70806

    3beds
    3,277sqft
    Single Family Residence
    Built in 1935
    0.69 Acres Lot
    $463,300 Zestimate®
    $--/sqft
    $2,715 Estimated rent

    Home value

    $463,300

    $436,000 - $491,000

    $2,715/mo

    Zestimate® history
    Loading
    Loading...

    Owner options

    List your home for rent

    $2,715/mo

    Rent Zestimate®

    Find your next renter with Zillow Rental Manager. Plus, with online applications, you can quickly screen prospective tenants – for free.

    Learn more

    $2,715/mo

    Rent Zestimate®

    Refinance and save

    Refinancing to a lower rate could help reduce your monthly payments and save thousands over the life of the loan.

    See today's rates

    Explore your selling options

    Work with a Zillow partner agent

    Leverage their expertise and Zillow's premium Showcase listings to get your home seen by more buyers.

    Get started

    List with your own agent

    Get your home in front of millions of buyers by listing it on Zillow.

    Learn how to do it

    Sell it yourself

    Take full control of how buyers see your home on Zillow by listing For Sale by Owner (FSBO).

    List your home

    What's special

    Stunning window viewsMature and lush landscapingExposed beamsBuilt-in bookcasesWood flooring
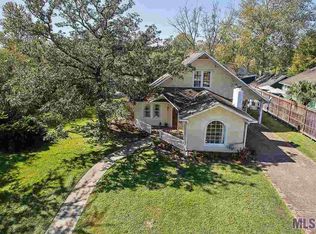
    Prime location in Baton Rouge sitting on .659 acre. Open kitchen/breakfast with granite island, cooktop, wine ref and lots of windows to view the beautiful backyard. The den is rich with character (den addition by A hays Town) with built-in bookcases, exposed beams, fireplace and wall of sliding doors to rear yard. Wood flooring and fireplace in the living room with stunning window views. All bedrooms are very large with two on the bottom floor and one upstairs. The 500 sq ft cottage is lovely with a main living room, kitchen, bath and its own separate parking space. There is a separate workshop/storage building that mirrors the main home and the cottage. Yard has mature and lush landscaping. A must see!

    Zillow last checked:

    Listing updated:

    Listed by:

    Brenda Zeringue,

    Compass - Perkins

    Bought with:

    Christian Gautreaux, 995697604

    Anchor South Real Estate

    Source: ROAM MLS,MLS#: 2025003872MLS Logo

    Facts & features

    Interior

    Bedrooms & bathrooms
    • Bedrooms: 3
    • Bathrooms: 4
    • Full bathrooms: 3
    • 1/2 bathrooms: 1
    Primary bedroom
    • Level: First
    • Area: 316.4 Square Feet
    • Dimensions: 22.6x14.0
    Bedroom
    • Level: First
    • Area: 316.59 Square Feet
    • Dimensions: 18.3x17.3
    Bedroom
    • Level: Second
    • Area: 240 Square Feet
    • Dimensions: 20.0x12.0
    Breakfast
    • Level: First
    • Area: 130 Square Feet
    • Dimensions: 13x10
    Den
    • Level: First
    • Area: 402.5 Square Feet
    • Dimensions: 23.0x17.5
    Kitchen
    • Level: First
    • Area: 195.51 Square Feet
    • Dimensions: 14.7x13.3
    Laundry
    • Level: First
    • Area: 24 Square Feet
    • Dimensions: 6x4
    Living room
    • Level: First
    • Area: 321.36 Square Feet
    • Dimensions: 20.6x15.6
    Other
    • Level: Second
    • Area: 92.07 Square Feet
    • Dimensions: 9.3x9.9
    Heating
    • Central, Natural Gas, Multiple Units
    Cooling
    • Central Air, Ceiling Fan(s), Multi Units
    Appliances
    • Included: Disposal, Dishwasher, Gas Cooktop, Ice Maker, Oven, Gas Stove Connection
    • Laundry: Electric Dryer Hookup, Washer Hookup, Inside
    Features
    • Double Vanity, Dual Closets, Kitchen Island, High Ceilings, Varied Ceiling Heights, Cathedral Ceiling(s), Beamed Ceilings, Crown Molding, Built-in Features, Bookcases, Shower/Tub Combo, En Suite, Solid Surface Counters
    • Flooring: Carpet, Ceramic Tile, Slate, Wood, Brick
    • Doors: Storm Door(s)
    • Windows: Storm Window(s)
    • Fireplace features: Wood Burning, Gas Log
    Interior area
    • Total structure area: 4,275
    • Total interior livable area: 3,277 sqft

    Property

    Parking
    • Total spaces: 2
    • Parking features: Off Street
    Features
    • Levels: Two
    • Stories: 2
    • Exterior features: Lighting
    • Fencing: Partial,Wood,Brick
    Lot
    • Size: 0.69 Acres
    • Features: Landscaped
    Details
    • Additional structures: Greenhouse, Guest House, Shed(s), Workshop, Storage
    • Parcel number: 00704458
    • Zoning: Res Single Family Zone

    Construction

    Type & style
    • Home type: SingleFamily
    • Architectural style: Acadian
    • Property subtype: Single Family Residence
    Materials
    • Frame, Stucco, Wood Siding
    • Foundation: Pillar/Post/Pier, Slab
    • Roof: Asphalt,Slate,Asbestos Shingle
    Condition
    • Year built: 1935

    Utilities & green energy

    • Sewer: Public Sewer
    • Water: Public
    • Utilities for property: Cable Available

    Community & HOA

    Community
    • Security: Smoke Detector(s)
    • Subdivision: Westdale
    HOA
    • Has HOA: No
    Location
    • Region: Baton Rouge

    Financial & listing details

    • Tax assessed value: $404,000
    • Annual tax amount: $4,168
    • Date on market: 3/5/2025
    • Listing terms: Cash,Conventional

    Price history

    DateEventPrice
    6/17/2026Sold--
    Source: ROAM MLS #2025003872 Report a problem
    3/18/2026Pending sale$499,900$153/sqft
    Source: ROAM MLS #2025003872 Report a problem
    3/5/2025Listed for sale$499,900$153/sqft
    Source: ROAM MLS #2025003872 Report a problem
    3/4/2025Listing removed$499,900$153/sqft
    Source: Latter and Blum #2023003981 Report a problem
    10/16/2024Price change$499,900-13%$153/sqft
    Source: ROAM MLS #2023003981 Report a problem
    9/3/2024Price change$574,500-1.9%$175/sqft
    Source: ROAM MLS #2023003981 Report a problem
    8/14/2024Listed for sale$585,900-7%$179/sqft
    Source: ROAM MLS #2023003981 Report a problem
    9/27/2023Listed for sale$629,900-4.5%$192/sqft
    Source: ROAM MLS #2023003981 Report a problem
    3/14/2023Listed for sale$659,900+103%$201/sqft
    Source: ROAM MLS #2023003981 Report a problem
    1/8/2013Sold--
    Source: ROAM MLS #201215936 Report a problem
    11/20/2012Listed for sale$325,000-23.5%$99/sqft
    Source: RE/MAX Professional #B1215936 Report a problem
    8/28/2012Listing removed$425,000$130/sqft
    Source: Keller Williams - Denham Springs #884139 Report a problem
    7/28/2011Listed for sale$425,000$130/sqft
    Source: Keller Williams - Denham Springs #884139 Report a problem
    11/19/2010Sold--
    Source: ROAM MLS #201016699 Report a problem

    Public tax history

    YearProperty taxesTax assessment
    2025$4,168 +5.7%$40,400
    2024$3,943 +15.4%$40,400 +14.1%
    2023$3,418 -0.2%$35,400
    2022$3,426 +2.3%$35,400
    2021$3,350 +0.2%$35,400
    2020$3,343 -12.1%$35,400 +12.7%
    2019$3,803 +1.3%$31,400
    2018$3,756 +27.1%$31,400
    2017$2,956 0%$31,400
    2016$2,956 +2.5%$31,400 +12.5%
    2015$2,885 +16.8%$27,900
    2014$2,471 $27,900
    2013$2,471 +25%$27,900 +64.1%
    2012$1,977 +8.8%$17,000
    2011$1,818 +14.9%$17,000 +14.9%
    2010$1,582 $14,800
    Find assessor info on the county website

    Neighborhood: Bocage

    Nearby schools

    GreatSchools rating
    Get a cash offer in 3 minutes
    Find out how much your home could sell for in as little as 3 minutes with a no-obligation cash offer.
    Estimated market value

    $463,300

    Get a cash offer in 3 minutes
    Find out how much your home could sell for in as little as 3 minutes with a no-obligation cash offer.
    Estimated market value

    $463,300