Skip main navigation
Pending
  • $304,000

    5968 Conductors Point, Colorado Springs, CO 80923

    2beds
    1,392sqft
    : 
    Loading
    Get pre-qualified
    Townhouse
    Built in 2003
    1,276 Square Feet Lot
    $-- Zestimate®
    $218/sqft
    $308/mo HOA

    What's special

    Two-car attached garageUnder-cabinet lightingSpacious two-car garageGenerous walk-in closetDecorative paint
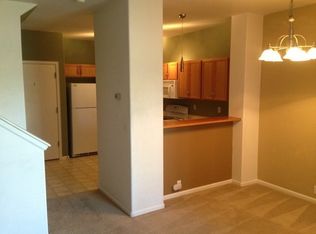
    Charming townhome featuring 2 bedrooms, 3 bathrooms, and a spacious two-car garage! This move-in ready home showcases modern wood laminate flooring throughout the main level and stair landing. The inviting living room offers decorative paint, while the dining area includes a convenient counter bar—perfect for entertaining. In the kitchen, painted cabinets and under-cabinet lighting brighten the workspace and add a stylish touch. A two- car attached garage and a half bath powder bathroom completes the main floor. Upstairs, you’ll love the large primary bedroom with vaulted ceilings, a generous walk-in closet, and carpet flooring. The attached primary bathroom is filled with natural light and features dual sinks. The upper level also includes a second bedroom, a full bathroom, and a conveniently located laundry room. This well-maintained home blends comfort, style, and functionality—ready for you to move right in! Conveniently located near shopping, dining, open space, and a nearby dog park, this home offers both everyday ease and great outdoor access.
    82 days
    |
    61
    |
    0
    |

    Likely to sell faster than

    Zillow last checked:

    Listing updated:

    Listed by:

    Laura Marshall ABR GRI MRP SRS 719-761-3630,

    Keller Williams Partners

    Source: elevateMLS,MLS#: 1580585MLS Logo

      Facts & features

      Interior

      Bedrooms & bathrooms
      • Bedrooms: 2
      • Bathrooms: 3
      • Full bathrooms: 2
      • 1/2 bathrooms: 1
      Other
      • Level: Upper
      • Area: 210 Square Feet
      • Dimensions: 15 x 14
      Heating
      • Forced Air
      Cooling
      • Ceiling Fan(s), Central Air
      Appliances
      • Included: 220v in Kitchen, Dishwasher, Microwave, Range, Refrigerator
      • Laundry: Upper Level
      Features
      • Vaulted Ceiling(s)
      • Flooring: Carpet, Luxury Vinyl
      • Has basement: No
      • Has fireplace: No
      • Fireplace features: None
      • Common walls with other units/homes: 2+ Common Walls
      Interior area
      • Total structure area: 1,392
      • Total interior livable area: 1,392 sqft
      • Finished area above ground: 1,392
      • Finished area below ground: 0

      Property

      Parking
      • Total spaces: 2
      • Parking features: Attached, Concrete Driveway
      • Attached garage spaces: 2
      Features
      • Levels: Two
      • Stories: 2
      • Fencing: None
      Lot
      • Size: 1,276 Square Feet
      • Features: Level, Hiking Trail, Near Fire Station, Near Hospital, Near Park, Near Public Transit, Near Schools, Near Shopping Center, Front Landscaped
      Details
      • Parcel number: 5318314030

      Construction

      Type & style
      • Home type: Townhouse
      • Property subtype: Townhouse
      • Attached to another structure: Yes
      Materials
      • Brick, Wood Siding, Frame
      • Foundation: Crawl Space
      • Roof: Composite Shingle
      Condition
      • Existing Home
      • New construction: No
      • Year built: 2003

      Utilities & green energy

      • Water: Municipal
      • Utilities for property: Electricity Connected, Natural Gas Connected

      Community & HOA

      HOA
      • Has HOA: Yes
      • Services included: Covenant Enforcement, Maintenance Grounds, Maintenance Structure, Management, Snow Removal, Trash Removal
      • HOA fee: $290 monthly
      • Second HOA fee: $55 quarterly
      Location
      • Region: Colorado Springs

      Financial & listing details

      • Price per square foot: $218/sqft
      • Tax assessed value: $344,791
      • Annual tax amount: $1,136
      • Date on market: 4/16/2026
      • Listing terms: Cash,Conventional,FHA,VA Loan
      • Electric utility on property: Yes

        Estimated market value

        Not available

        Estimated sales range

        Not available

        Not available

        Price history

        DateEventPrice
        4/27/2026Pending sale$304,000$218/sqft
        Source: elevateMLS #1580585 Report a problem
        4/16/2026Listed for sale$304,000-17.6%$218/sqft
        Source: elevateMLS #1580585 Report a problem
        5/17/2024Listing removed--
        Source: Zillow Rentals Report a problem
        5/15/2024Price change$1,975-3.7%$1/sqft
        Source: Zillow Rentals Report a problem
        4/23/2024Listed for rent$2,050+33.1%$1/sqft
        Source: Zillow Rentals Report a problem
        4/23/2024Listing removed--
        Source: elevateMLS #9631287 Report a problem
        4/14/2024Price change$369,000-1.6%$265/sqft
        Source: elevateMLS #9631287 Report a problem
        4/4/2024Price change$375,000-0.8%$269/sqft
        Source: elevateMLS #9631287 Report a problem
        4/2/2024Price change$378,000-0.5%$272/sqft
        Source: elevateMLS #9631287 Report a problem
        2/1/2024Listed for sale$380,000+3.4%$273/sqft
        Source: elevateMLS #9631287 Report a problem
        6/6/2022Sold$367,500+2.1%$264/sqft
        Source: Public Record Report a problem
        5/23/2022Contingent$360,000$259/sqft
        Source: elevateMLS #1427103 Report a problem
        5/12/2022Listed for sale$360,000+56.6%$259/sqft
        Source: elevateMLS #1427103 Report a problem
        3/22/2019Sold$229,900$165/sqft
        Source: Public Record Report a problem
        2/8/2019Listed for sale$229,900+64.3%$165/sqft
        Source: Nest Egg Realty, Llc #8342740 Report a problem
        2/2/2019Listing removed$1,540$1/sqft
        Source: Go Section8 Report a problem
        1/20/2019Price change$1,540-6.7%$1/sqft
        Source: Go Section8 Report a problem
        1/8/2019Listed for rent$1,650+13.8%$1/sqft
        Source: Go Section8 Report a problem
        7/11/2018Listing removed$1,450$1/sqft
        Source: Go Section8 Report a problem
        7/4/2018Listed for rent$1,450$1/sqft
        Source: Go Section8 Report a problem
        10/27/2011Listing removed$139,900$101/sqft
        Source: ERA Herman Group Real Estate #718525 Report a problem
        7/25/2011Listed for sale$139,900-12%$101/sqft
        Source: Herman Group Real Estate #718525 Report a problem
        5/2/2007Sold$159,000+1.3%$114/sqft
        Source: Public Record Report a problem
        9/4/2003Sold$156,970$113/sqft
        Source: Public Record Report a problem

        Public tax history

        YearProperty taxesTax assessment
        2024$1,037 +5.6%$23,100
        2023$982 -4%$23,100 +37.2%
        2022$1,023 $16,840 -2.8%
        2021-- $17,320 +19.5%
        2020$866 +1.1%$14,490
        2019$857 +21.1%$14,490 +24.2%
        2018$708 +0.5%$11,670
        2017$704 -0.5%$11,670 -1.2%
        2016$708 -2.6%$11,810
        2015$726 +4.5%$11,810 +6.7%
        2014$695 $11,070
        2013-- --
        2012-- $11,560
        2011$766 $11,560 -5.9%
        2010-- $12,290
        2009-- $12,290 +1.5%
        2008-- $12,110
        2006-- $12,110 +13.1%
        2004-- $10,710 +169.8%
        2003$19 $3,970

        Find assessor info on the county website

        Monthly payment

        Est. payment

        Payment breakdown

        Explore the cost of this home by adjusting the details. Changes won't be saved.
        All calculations are estimates and provided by Zillow, Inc. for informational purposes only. Actual amounts may vary.
        HOA fees may include property taxes on listings classified as Co-Ops. Contact the listing agent and/or owner for fee details.
        Mortgage interest rates are dependent on a number of factors, including credit score, down payment, and repayment length. Interest rate data provided by Zillow Group Marketplace, Inc. as of 1/1/1970 from various mortgage lenders with which we have lead or other similar arrangements; the Estimated Payment is an average of those rates.
        See how much you could borrow to make a competitive offer.

        Climate risks

        Neighborhood: Powers

        Getting around

        56 / 100
        Somewhat Walkable
        21 / 100
        Minimal Transit
        49 / 100
        Somewhat Bikeable

        Nearby schools

        GreatSchools rating
        Schools provided by the listing agent
        • Elementary: Ridgeview
        • District: District 49

        Source: elevateMLS. This data may not be complete. We recommend contacting the local school district to confirm school assignments for this home.

        A local agent can set up tours, give advice and negotiate with sellers.

        Browse local experts

        Similar homes

        Skip to the end of the carouselSkip to the beginning of the carousel