Skip main navigation
Sold
  • $467,000

    5968 Kistler Ln, Eugene, OR 97402

    3beds
    1,367sqft
    Residential, Single Family Residence
    Built in 2001
    6,534 Square Feet Lot
    $480,900 Zestimate®
    $342/sqft
    $2,384 Estimated rent

    Home value

    $480,900

    $457,000 - $505,000

    $2,384/mo

    Zestimate® history
    Loading
    Loading...

    Owner options

    List your home for rent

    $2,384/mo

    Rent Zestimate®

    Find your next renter with Zillow Rental Manager. Plus, with online applications, you can quickly screen prospective tenants – for free.

    Learn more

    $2,384/mo

    Rent Zestimate®

    Refinance and save

    $2,820/mo

    Est. payment

    Refinancing to a lower rate could help reduce your monthly payments and save thousands over the life of the loan.

    See today's rates

    $2,820/mo

    Est. payment

    Explore your selling options

    Work with a Zillow partner agent

    Leverage their expertise and Zillow's premium Showcase listings to get your home seen by more buyers.

    Get started

    List with your own agent

    Get your home in front of millions of buyers by listing it on Zillow.

    Learn how to do it

    Sell it yourself

    Take full control of how buyers see your home on Zillow by listing For Sale by Owner (FSBO).

    List your home

    What's special

    Vaulted ceilingsWalk-in closetDouble sinksTile entry
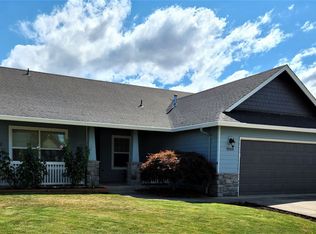
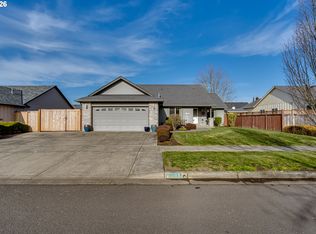
    Highly Desirable Neighborhood for this Bruce Wiechert Built Home. This home feature's Vaulted Ceilings and very spacious throughout. Home feature's Living Room with a Gas Fireplace. Tile entry with Tile in the hallway, Kitchen and Dining Room. Kitchen has: Refrigerator with Ice/Water, Gas Stove, Dishwasher, built-in Micro-wave and a Breakfast Bar. Dining Room with a Patio door to the Cover Outdoor Patio with Gas for your BBQ and a ceiling fan. Kitchen and both bathrooms have Silestone counter tops. 3 Bedrooms, 2 Baths, 1367 Sq Ft., Primary Bedroom feature's a Walk-in Closet with the Bathroom having a walk=in Shower and Double Sinks. Beautiful Landscape front and backyard with Sprinkler System. Covered RV Storage with Hookup, and Sewer Dump all behind the gate with enough room for your boat also. There is also a 10x10 Storage Shed. This is a Must See Property.

    Zillow last checked:

    Listing updated:

    Listed by:

    Cindy Armstrong 541-228-0469,

    Challe Real Estate Inc

    Bought with:

    Freeman Corbin, 201217424

    Hybrid Real Estate

    Source: RMLS (OR),MLS#: 23123835MLS Logo

    Facts & features

    Interior

    Bedrooms & bathrooms
    • Bedrooms: 3
    • Bathrooms: 2
    • Full bathrooms: 2
    • Main level bathrooms: 2
    Primary bedroom
    • Features: Ceiling Fan, Walkin Closet, Wallto Wall Carpet
    • Level: Main
    • Area: 182
    • Dimensions: 13 x 14
    Bedroom 2
    • Features: Ceiling Fan, Wallto Wall Carpet
    • Level: Main
    • Area: 100
    • Dimensions: 10 x 10
    Bedroom 3
    • Features: Wallto Wall Carpet
    • Level: Main
    • Area: 110
    • Dimensions: 11 x 10
    Dining room
    • Features: Patio, Tile Floor
    • Level: Main
    • Area: 143
    • Dimensions: 13 x 11
    Kitchen
    • Features: Disposal, Eat Bar, Gas Appliances, Microwave, Free Standing Refrigerator, Tile Floor
    • Level: Main
    • Area: 110
    • Width: 10
    Living room
    • Features: Fireplace, Vaulted Ceiling, Wallto Wall Carpet
    • Level: Main
    • Area: 225
    • Dimensions: 15 x 15
    Heating
    • Forced Air, Heat Pump, Fireplace(s)
    Cooling
    • Heat Pump
    Appliances
    • Included: Dishwasher, Disposal, Free-Standing Gas Range, Free-Standing Range, Free-Standing Refrigerator, Microwave, Plumbed For Ice Maker, Gas Appliances, Gas Water Heater
    • Laundry: Laundry Room
    Features
    • Ceiling Fan(s), High Ceilings, Vaulted Ceiling(s), Eat Bar, Walk-In Closet(s), Tile
    • Flooring: Tile, Wall to Wall Carpet
    • Windows: Vinyl Frames
    • Basement: Crawl Space
    • Number of fireplaces: 1
    • Fireplace features: Gas
    Interior area
    • Total structure area: 1,367
    • Total interior livable area: 1,367 sqft

    Property

    Parking
    • Total spaces: 2
    • Parking features: Driveway, RV Access/Parking, RV Boat Storage, Garage Door Opener, Detached
    • Garage spaces: 2
    • Has uncovered spaces: Yes
    Accessibility
    • Accessibility features: One Level, Parking, Utility Room On Main, Walkin Shower, Accessibility
    Features
    • Levels: One
    • Stories: 1
    • Patio & porch: Covered Deck, Covered Patio, Patio
    • Exterior features: RV Hookup, Yard
    • Fencing: Fenced
    • Has view: Yes
    • View description: Seasonal
    • Waterfront features: Seasonal
    Lot
    • Size: 6,534 sqft
    • Features: Level, Seasonal, Sprinkler, SqFt 5000 to 6999
    Details
    • Additional structures: Outbuilding, RVParking, RVBoatStorage
    • Parcel number: 1673845
    • Zoning: RSFR

    Construction

    Type & style
    • Home type: SingleFamily
    • Property subtype: Residential, Single Family Residence
    Materials
    • Board & Batten Siding, Wood Siding
    • Roof: Shingle
    Condition
    • Updated/Remodeled
    • New construction: No
    • Year built: 2001

    Utilities & green energy

    • Gas: Gas
    • Sewer: Public Sewer
    • Water: Public
    • Utilities for property: Cable Connected

    Community & neighborhood

    Security
    • Security features: Fire Sprinkler System
    Location
    • Region: Eugene

    Other

    Other facts
    • Listing terms: Cash,Conventional,FHA,VA Loan
    • Road surface type: Paved

    Price history

    DateEventPrice
    2/12/2024Sold$467,000-0.6%$342/sqft
    Source: RMLS (OR) #23123835 Report a problem
    1/22/2024Pending sale$469,900$344/sqft
    Source: RMLS (OR) #23123835 Report a problem
    12/19/2023Listed for sale$469,900+124.8%$344/sqft
    Source: RMLS (OR) #23123835 Report a problem
    5/8/2011Listing removed$209,000$153/sqft
    Source: Vflyer Homes #11164493 Report a problem
    3/5/2011Listed for sale$209,000-14%$153/sqft
    Source: Vflyer #11164493 Report a problem
    11/2/2006Sold$242,900+51.9%$178/sqft
    Source: Public Record Report a problem
    8/5/2003Sold$159,900+7%$117/sqft
    Source: Public Record Report a problem
    1/2/2002Sold$149,450+347.5%$109/sqft
    Source: Public Record Report a problem
    9/18/2001Sold$33,400$24/sqft
    Source: Public Record Report a problem

    Public tax history

    YearProperty taxesTax assessment
    2025$4,149 +2.6%$238,498 +3%
    2024$4,044 +3%$231,552 +3%
    2023$3,925 +4.3%$224,808 +3%
    2022$3,764 +2.2%$218,261 +3%
    2021$3,685 +3%$211,904 +3%
    2020$3,578 +5.2%$205,733 +3%
    2019$3,402 +2.9%$199,741 +3%
    2018$3,307 $193,924 +3%
    2017$3,307 +4.6%$188,276 +3%
    2016$3,160 +2.6%$182,792 +3%
    2015$3,080 +2%$177,468 +3%
    2014$3,019 +4.9%$172,299 +3%
    2013$2,879 +5.8%$167,281 +3%
    2012$2,722 $162,409 +3%
    2011-- $157,679 +3%
    2010-- $153,086 +3%
    2009-- $148,627 +3%
    2008-- $144,298 +3%
    2007-- $140,095 +3%
    2006-- $136,015 +3%
    2005-- $132,053 +3%
    2004-- $128,207 +3%
    2003-- $124,473 +25.8%
    2002-- $98,940

    Find assessor info on the county website

    Neighborhood: Bethel

    Nearby schools

    GreatSchools rating
    Schools provided by the listing agent
    • Elementary: Meadow View
    • Middle: Meadow View
    • High: Willamette

    Source: RMLS (OR). This data may not be complete. We recommend contacting the local school district to confirm school assignments for this home.

    Get pre-qualified for a loan
    At Zillow Home Loans, we can pre-qualify you in as little as 5 minutes with no impact to your credit score.

    An equal housing lender. NMLS #10287.

    Sell for more on Zillow
    Get a Zillow Showcase℠ listing at no additional cost and you could sell for .
    $480,900
    2% more
    +$9,618
    With Zillow Showcase(estimated)
    $490,518