Skip main navigation
Sold for $18,000,000
  • $18,000,000

    5968 Ladys Secret Ct, Rancho Santa Fe, CA 92067

    7beds
    12,000sqft
    Single Family Residence
    Built in 2025
    2.23 Acres Lot
    $18,183,800 Zestimate®
    $1,500/sqft
    $-- Estimated rent

    Home value

    $18,183,800

    $16.73M - $19.82M

    Not available

    Zestimate® history
    Loading
    Loading...

    Owner options

    List your home for rent

    Find your next renter with Zillow Rental Manager. Plus, with online applications, you can quickly screen prospective tenants – for free.

    Learn more
    Refinance and save

    $115,422/mo

    Est. payment

    Refinancing to a lower rate could help reduce your monthly payments and save thousands over the life of the loan.

    See today's rates

    $115,422/mo

    Est. payment

    Explore your selling options

    Work with a Zillow partner agent

    Leverage their expertise and Zillow's premium Showcase listings to get your home seen by more buyers.

    Get started

    List with your own agent

    Get your home in front of millions of buyers by listing it on Zillow.

    Learn how to do it

    Sell it yourself

    Take full control of how buyers see your home on Zillow by listing For Sale by Owner (FSBO).

    List your home

    What's special

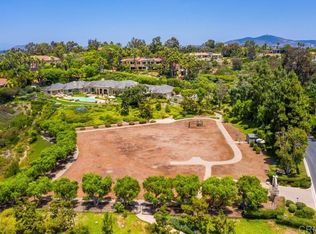
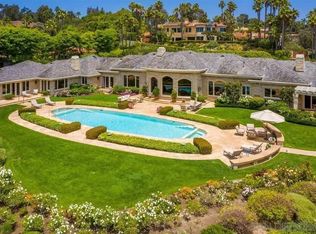
    Unparalleled luxury awaits at 5968 Ladys Secret Ct! Brand-New Custom Construction 2025, nestled within a gated and coveted enclave with Sweeping VIEWS/ Sunsets from the valley to the Coast and Mountains beyond. Selling Fully Furnished w/ Art and spanning over 12,000 sq ft—with not a single step—this Architectural Masterpiece combines breathtaking scale with meticulous attention to detail. A dramatic pivot door welcomes you into a serene open-air courtyard, setting the tone for a residence that offers equal parts serenity and statement. The sense of arrival is stunning & everyone will appreciate the 8-Car Garage. Master builder Kyle Doan Construction, all furniture/ design work by Very Talented Kelly Doan & architect Mark Radford—One of San Diego County’s most significant offerings Inside, rare natural Patagonia stone—sourced from a newly discovered mine—graces the Dramatic Backlit Bar and grand kitchen island, offering visual cohesion and organic elegance. Striking finishes abound, including fluted architectural detailing, Designer Furnishings and lighting, and a temperature-controlled Wine Wall. The gourmet kitchen is outfitted with a large catering kitchen and an outdoor kitchen—ideal for entertaining in style. The Primary Suite is a private sanctuary, featuring a personal Sauna, separate His & Her SPA bathrooms, dressing rooms, a dedicated washer/dryer. Expansive glass doors disappear into the walls, revealing a 65+ foot covered pavilion with a floating ceiling, flush-mount heaters, and seamless indoor-outdoor living plus Guest Home w/full kitchen & laundry 1br/1ba. Additional luxuries include 7 ensuite bedrooms, a media room, a game room, an executive office, and an impressive motor court with an 8-car garage. Also featuring a spacious guest home with its own kitchen and laundry, this private, gated estate is just minutes from Rancho Santa Fe, Del Mar, beaches, private aviation, and elite amenities—yet feels a world away. Singular in its scale, setting, and trend-setting finishes, this is more than a residence—it's a once-in-a-lifetime opportunity.

    Zillow last checked:

    Listing updated:

    Listed by:

    Laura Barry DRE #01154111 anne@barryestates.com,

    Barry Estates,

    Jim Graves DRE #02071372 858-395-6333,

    Barry Estates

    Bought with:

    Laura Barry, DRE #01154111

    Barry Estates

    Source: SDMLS,MLS#: 250027355MLS LogoOriginating MLS: SDMLS

    Facts & features

    Interior

    Bedrooms & bathrooms
    • Bedrooms: 7
    • Bathrooms: 12
    • Full bathrooms: 10
    • 1/2 bathrooms: 2
    Heating
    • Zoned Areas, Fireplace, Forced Air Unit
    Cooling
    • Central Forced Air
    Appliances
    • Included: Dishwasher, Disposal, Dryer, Washer, Double Oven, Barbecue
    • Laundry: Other/Remarks
    Features
    • Flooring: Wood
    • Number of fireplaces: 3
    • Fireplace features: FP in Family Room, FP in Primary BR, Fire Pit
    Interior area
    • Total structure area: 12,000
    • Total interior livable area: 12,000 sqft

    Property

    Parking
    • Total spaces: 8
    • Parking features: Attached, Detached
    • Garage spaces: 8
    Features
    • Levels: 1 Story
    • Pool features: Below Ground, Private
    • Has spa: Yes
    • Spa features: Private Below Ground, Private w/Pool
    • Fencing: Full
    • Has view: Yes
    • View description: Mountains/Hills
    Lot
    • Size: 2.23 Acres
    Details
    • Additional structures: Attached
    • Parcel number: 3030412200
    • Zoning: R-1:Single
    • Zoning description: R-1:Single
    • Special conditions: Standard

    Construction

    Type & style
    • Home type: SingleFamily
    • Property subtype: Single Family Residence
    Materials
    • Stucco
    • Roof: Tile/Clay
    Condition
    • Year built: 2025

    Utilities & green energy

    • Sewer: Sewer Connected
    • Water: Meter on Property

    Community & HOA

    Community
    • Security: Automatic Gate, Gated Community
    • Subdivision: RANCHO SANTA FE
    HOA
    • Services included: Common Area Maintenance, Gated Community
    • HOA fee: $904 semi-annuallyly
    • HOA name: Del Rayo Estates/N.N. Jae
    Location
    • Region: Rancho Santa Fe

    Financial & listing details

    • Price per square foot: $1,500/sqft
    • Date on market: 5/13/2025
    • Listing terms: Cash,Conventional

    Price history

    DateEventPrice
    8/10/2026Listing removed$200,000$17/sqft
    Source: SDMLS #260008810 Report a problem
    4/15/2026Listed for rent$200,000$17/sqft
    Source: SDMLS #260008810 Report a problem
    7/28/2025Sold$18,000,000-9.3%$1,500/sqft
    Source: SDMLS #250027355 Report a problem
    7/24/2025Pending sale$19,850,000$1,654/sqft
    Source: SDMLS #250027355 Report a problem
    5/13/2025Listed for sale$19,850,000$1,654/sqft
    Source: SDMLS #250027355 Report a problem

    Public tax history

    Tax history is unavailable.

    Neighborhood: 92067

    Nearby schools

    GreatSchools rating
    Schools provided by the listing agent
    • District: Solana Beach School District

    Source: SDMLS. This data may not be complete. We recommend contacting the local school district to confirm school assignments for this home.

    Get a cash offer in 3 minutes
    Find out how much your home could sell for in as little as 3 minutes with a no-obligation cash offer.
    Estimated market value
    $18,183,800
    Get a cash offer in 3 minutes
    Find out how much your home could sell for in as little as 3 minutes with a no-obligation cash offer.
    Estimated market value
    $18,183,800