Great News – Major Price Improvement!! Now even more affordable!
Don’t miss your chance to grab this beautiful townhome at a newly improved price! Come see it for yourself and send your offer before it’s gone!
Stunning Townhome in Prime Location – Move-In Ready!
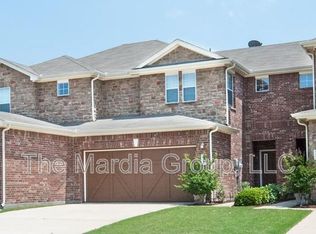
Welcome to this exceptional 3-bedroom, 2.5-bath townhome that perfectly blends comfort, style, and convenience! Ideally situated near top shopping, dining, and corporate hubs, this home is designed for modern living.
Step inside to an open-concept floor plan featuring a beautifully designed kitchen with granite countertops, and ample cabinetry—perfect for cooking and entertaining. The primary suite is conveniently located downstairs, while a large game room and two additional bedrooms with a full bath await upstairs.
Enjoy outdoor living with a covered patio, new fence, and low-maintenance turf, plus front yard maintenance included! The attached two-car garage provides plenty of storage and parking.
Located just minutes from Grandscape, Legacy West, The Star, and major corporate headquarters like Toyota, PepsiCo, FedEx, and NTT DATA, this townhome offers the ultimate in convenience.
Don’t miss your chance to own this beautiful home in a highly sought-after area—schedule your showing today!
Sold
Price Unknown
5968 Lost Valley Dr, The Colony, TX 75056
3beds
1,806sqft
Townhouse
Built in 2009
4,530 Square Feet Lot
$364,600 Zestimate®
$--/sqft
$2,464 Estimated rent
Home value
$364,600
$343,000 - $386,000
$2,464/mo
Zestimate® history
Owner options
List your home for rent
$2,464/mo
Rent Zestimate®
Find your next renter with Zillow Rental Manager. Plus, with online applications, you can quickly screen prospective tenants – for free.
$2,464/mo
Rent Zestimate®
Refinance and save
$609/mo
Est. payment
Refinancing to a lower rate could help reduce your monthly payments and save thousands over the life of the loan.
$609/mo
Est. payment
Explore your selling options
Work with a Zillow partner agent
Leverage their expertise and Zillow's premium Showcase listings to get your home seen by more buyers.
Get startedList with your own agent
Get your home in front of millions of buyers by listing it on Zillow.
Learn how to do itSell it yourself
Take full control of how buyers see your home on Zillow by listing For Sale by Owner (FSBO).
List your homeWhat's special
New fenceOpen-concept floor planLow-maintenance turfGranite countertopsCovered patioLarge game roomAmple cabinetry
Zillow last checked:
Listing updated:
Listed by:
Paco Barcenas Soto 0823452 214-938-3734,
Griffith Realty Group 214-938-3734
Bought with:
William Harris
Local Realty Agency
Source: NTREIS,MLS#: 20866900
Facts & features
Interior
Bedrooms & bathrooms
- Bedrooms: 3
- Bathrooms: 3
- Full bathrooms: 2
- 1/2 bathrooms: 1
Primary bedroom
- Features: Ceiling Fan(s), Walk-In Closet(s)
- Level: First
- Dimensions: 15 x 14
Bedroom
- Features: Ceiling Fan(s), Walk-In Closet(s)
- Level: Second
- Dimensions: 14 x 14
Bedroom
- Features: Ceiling Fan(s), Walk-In Closet(s)
- Level: Second
- Dimensions: 10 x 14
Primary bathroom
- Level: First
- Dimensions: 14 x 6
Dining room
- Level: First
- Dimensions: 9 x 14
Family room
- Features: Built-in Features
- Level: Second
- Dimensions: 15 x 11
Kitchen
- Features: Breakfast Bar, Built-in Features, Granite Counters, Stone Counters
- Level: First
- Dimensions: 15 x 9
Laundry
- Level: First
- Dimensions: 6 x 7
Living room
- Features: Built-in Features
- Level: First
- Dimensions: 15 x 14
Utility room
- Level: First
- Dimensions: 5 x 9
Heating
- Central
Cooling
- Central Air
Appliances
- Included: Dryer, Dishwasher
- Laundry: Washer Hookup, Electric Dryer Hookup
Features
- High Speed Internet, Kitchen Island, Open Floorplan, Pantry, Smart Home, Cable TV
- Flooring: Carpet, Ceramic Tile
- Has basement: No
- Has fireplace: No
Interior area
- Total interior livable area: 1,806 sqft
Property
Parking
- Total spaces: 2
- Parking features: Driveway, Garage, Garage Door Opener, On Street
- Attached garage spaces: 2
- Has uncovered spaces: Yes
Features
- Levels: Two
- Stories: 2
- Patio & porch: Side Porch
- Pool features: None, Community
Lot
- Size: 4,530 Square Feet
Details
- Parcel number: R584691
Construction
Type & style
- Home type: Townhouse
- Architectural style: Traditional
- Property subtype: Townhouse
- Attached to another structure: Yes
Materials
- Brick
- Foundation: Slab
- Roof: Composition
Condition
- Year built: 2009
Utilities & green energy
- Sewer: Public Sewer
- Water: Public
- Utilities for property: Electricity Connected, Sewer Available, Water Available, Cable Available
Community & HOA
Community
- Features: Pool, Sidewalks, Community Mailbox
- Security: Security System, Carbon Monoxide Detector(s), Fire Alarm
- Subdivision: The Cascades At The Legends Ph
HOA
- Has HOA: Yes
- Amenities included: Maintenance Front Yard
- Services included: Association Management, Maintenance Grounds
- HOA fee: $609 quarterly
- HOA name: First Service Residential
- HOA phone: 214-451-5433
Location
- Region: The Colony
Financial & listing details
- Tax assessed value: $393,570
- Annual tax amount: $7,748
- Date on market: 3/28/2025
- Cumulative days on market: 114 days
- Listing terms: Cash,Conventional,FHA,VA Loan
- Electric utility on property: Yes
Price history
| Date | Event | Price |
|---|---|---|
| 8/14/2025 | Sold | -- |
Source: NTREIS #20866900 Report a problem | ||
| 7/28/2025 | Pending sale | $375,000$208/sqft |
Source: NTREIS #20866900 Report a problem | ||
| 7/21/2025 | Contingent | $375,000$208/sqft |
Source: NTREIS #20866900 Report a problem | ||
| 7/13/2025 | Price change | $375,000-2.1%$208/sqft |
Source: NTREIS #20866900 Report a problem | ||
| 7/9/2025 | Price change | $383,000-0.5%$212/sqft |
Source: NTREIS #20866900 Report a problem | ||
| 6/26/2025 | Price change | $385,000-0.5%$213/sqft |
Source: NTREIS #20866900 Report a problem | ||
| 6/10/2025 | Price change | $387,000-2.8%$214/sqft |
Source: NTREIS #20866900 Report a problem | ||
| 6/5/2025 | Price change | $398,000-0.1%$220/sqft |
Source: NTREIS #20866900 Report a problem | ||
| 5/31/2025 | Price change | $398,499-0.1%$221/sqft |
Source: NTREIS #20866900 Report a problem | ||
| 5/13/2025 | Price change | $398,900-0.3%$221/sqft |
Source: NTREIS #20866900 Report a problem | ||
| 4/14/2025 | Price change | $399,900-2.4%$221/sqft |
Source: NTREIS #20866900 Report a problem | ||
| 3/28/2025 | Listed for sale | $409,900+67.3%$227/sqft |
Source: NTREIS #20866900 Report a problem | ||
| 6/18/2022 | Listing removed | -- |
Source:  RE/MAX International Report a problem RE/MAX International Report a problem | ||
| 6/14/2022 | Listed for rent | $2,500+13.6%$1/sqft |
Source: RE/MAX International #20084225 Report a problem | ||
| 7/8/2021 | Listing removed | -- |
Source: RE/MAX International Report a problem | ||
| 7/2/2021 | Listed for rent | $2,200+18.9%$1/sqft |
Source: RE/MAX International #14614744 Report a problem | ||
| 6/24/2019 | Listing removed | $1,850$1/sqft |
Source: RE/MAX DFW Associates IV #14113459 Report a problem | ||
| 6/13/2019 | Listed for rent | $1,850+2.8%$1/sqft |
Source: RE/MAX DFW Associates #14113459 Report a problem | ||
| 2/2/2018 | Listing removed | $1,800$1/sqft |
Source: RE/MAX DFW Associates #13758986 Report a problem | ||
| 1/17/2018 | Listed for rent | $1,800+5.9%$1/sqft |
Source: RE/MAX DFW Associates #13758986 Report a problem | ||
| 5/5/2017 | Listing removed | $1,700$1/sqft |
Source: RE/MAX DFW ASSOCIATES I #13563828 Report a problem | ||
| 4/13/2017 | Price change | $1,700-5.6%$1/sqft |
Source: RE/MAX DFW Associates #13563828 Report a problem | ||
| 3/27/2017 | Listed for rent | $1,800$1/sqft |
Source: RE/MAX DFW Associates #13563828 Report a problem | ||
| 6/10/2016 | Sold | -- |
Source: Agent Provided Report a problem | ||
| 6/10/2016 | Pending sale | $245,000$136/sqft |
Source: Keller Williams Realty Plano #13369743 Report a problem | ||
| 6/10/2016 | Listed for sale | $245,000$136/sqft |
Source: Keller Williams Realty Plano #13369743 Report a problem | ||
Public tax history
| Year | Property taxes | Tax assessment |
|---|---|---|
| 2025 | $7,611 -1.8% | $393,570 -1.4% |
| 2024 | $7,748 -3.8% | $399,225 -2.9% |
| 2023 | $8,055 +18.6% | $411,048 +27.1% |
| 2022 | $6,789 +10.7% | $323,388 +15.5% |
| 2021 | $6,135 +0.2% | $279,897 +1.8% |
| 2020 | $6,121 +0.1% | $274,820 -0.1% |
| 2019 | $6,113 -0.2% | $275,000 +3.1% |
| 2018 | $6,123 +34.1% | $266,684 +9.7% |
| 2017 | $4,567 | $243,095 +15.4% |
| 2016 | $4,567 +13.3% | $210,698 +10% |
| 2015 | $4,031 | $191,544 +9.1% |
| 2014 | $4,031 | $175,598 +6.1% |
| 2013 | $4,031 | $165,488 +1.4% |
| 2012 | -- | $163,186 +1.4% |
| 2011 | -- | $160,885 +5.3% |
| 2010 | -- | $152,817 |
Find assessor info on the county website
Neighborhood: The Legends
Nearby homes
- $371,0004 bd3 ba2k sqft5972 Lost Valley Dr, The Colony, TX 75056Off Market

- $360,8003 bd2 ba1.8k sqft5964 Lost Valley Dr, The Colony, TX 75056Off Market
- $359,8003 bd2 ba1.8k sqft5976 Lost Valley Dr, The Colony, TX 75056Off Market
- $307,5002 bd3 ba1.3k sqft5960 Lost Valley Dr, The Colony, TX 75056Off Market
- $342,4004 bd2 ba1.6k sqft5980 Lost Valley Dr, The Colony, TX 75056Off Market
- $309,5002 bd2 ba1.6k sqft5956 Lost Valley Dr, The Colony, TX 75056Off Market
- $377,6003 bd2 ba1.8k sqft5984 Lost Valley Dr, The Colony, TX 75056Off Market
- $356,1003 bd2 ba1.8k sqft5952 Lost Valley Dr, The Colony, TX 75056Off Market
Nearby schools
GreatSchools rating
- 8/10Morningside Elementary SchoolGrades: PK-5Distance: 1.1 mi
- 5/10Griffin Middle SchoolGrades: 6-8Distance: 1.5 mi
- 5/10The Colony High SchoolGrades: 9-12Distance: 1.9 mi
Schools provided by the listing agent
- Elementary: Stewarts Creek
- Middle: Griffin
- High: The Colony
- District: Lewisville ISD
Source: NTREIS. This data may not be complete. We recommend contacting the local school district to confirm school assignments for this home.
Get a cash offer in 3 minutes
Find out how much your home could sell for in as little as 3 minutes with a no-obligation cash offer.
Estimated market value
$364,600
Get a cash offer in 3 minutes
Find out how much your home could sell for in as little as 3 minutes with a no-obligation cash offer.
Estimated market value
$364,600
- Texas
- Denton County
- The Colony
- 75056
- The Legends
- 5968 Lost Valley Dr
Nearby cities
Nearby neighborhoods
Nearby zip codes
Other The Colony Topics
