Skip main navigation
Sold for $369,900
  • $369,900

    5968 Loxton St, Lincoln, NE 68526

    4beds
    2,176sqft
    Townhouse
    Built in 2024
    6,534 Square Feet Lot
    $384,300 Zestimate®
    $170/sqft
    $2,567 Estimated rent

    Home value

    $384,300

    $354,000 - $419,000

    $2,567/mo

    Zestimate® history
    Loading
    Loading...

    Owner options

    List your home for rent

    $2,567/mo

    Rent Zestimate®

    Find your next renter with Zillow Rental Manager. Plus, with online applications, you can quickly screen prospective tenants – for free.

    Learn more

    $2,567/mo

    Rent Zestimate®

    Refinance and save

    $2,574/mo

    Est. payment

    Refinancing to a lower rate could help reduce your monthly payments and save thousands over the life of the loan.

    See today's rates

    $2,574/mo

    Est. payment

    Explore your selling options

    Work with a Zillow partner agent

    Leverage their expertise and Zillow's premium Showcase listings to get your home seen by more buyers.

    Get started

    List with your own agent

    Get your home in front of millions of buyers by listing it on Zillow.

    Learn how to do it

    Sell it yourself

    Take full control of how buyers see your home on Zillow by listing For Sale by Owner (FSBO).

    List your home

    What's special

    Private covered deckWet barLarge rec roomOpen floor planFull tile back splashKitchen featuring an islandBathroom with dual sinks
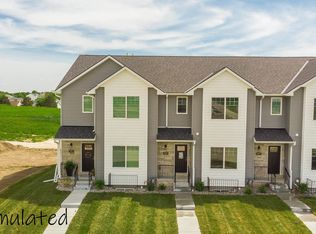
    Welcome home to 5968 Loxton Street. This 4 bed, 3 bath, townhome in the popular Garden View at Vintage Heights will not disappoint! This beautiful open floor plan will be sure to delight with a Kitchen featuring an island, great cabinet space, full tile back splash, and black stainless-steel appliance package. Enjoy the convenience of a main floor laundry w/ drop zone and a primary bedroom equipped with a walk-in closet, bathroom with dual sinks and a private covered deck. A second bedroom is also located on the main floor. The daylight basement with 9 ft ceilings includes a large rec room, wet bar, third and fourth bedrooms, and a full bath. Townhome backs to 7-acre field for ultimate privacy. Don’t miss this one!

    Zillow last checked:

    Listing updated:

    Listed by:

    Jayson Becker 402-610-1013,

    BancWise Realty

    Bought with:

    Nelda Hunt, 770274

    HOME Real Estate

    Source: GPRMLS,MLS#: 22509518MLS Logo

    Facts & features

    Interior

    Bedrooms & bathrooms
    • Bedrooms: 4
    • Bathrooms: 3
    • Full bathrooms: 2
    • 3/4 bathrooms: 1
    • Main level bathrooms: 2
    Primary bedroom
    • Level: Main
    • Area: 204
    • Dimensions: 17 x 12
    Bedroom 2
    • Level: Main
    • Area: 120
    • Dimensions: 10 x 12
    Bedroom 3
    • Level: Basement
    • Area: 143
    • Dimensions: 13 x 11
    Bedroom 4
    • Level: Basement
    • Area: 143
    • Dimensions: 13 x 11
    Primary bathroom
    • Features: 3/4, Shower, Double Sinks
    Kitchen
    • Level: Main
    • Area: 130
    • Dimensions: 13 x 10
    Living room
    • Level: Main
    • Area: 247
    • Dimensions: 19 x 13
    Basement
    • Area: 1208
    Heating
    • Electric, Forced Air
    Cooling
    • Central Air
    Appliances
    • Included: Range, Refrigerator, Dishwasher, Disposal, Microwave
    Features
    • Wet Bar, High Ceilings, Ceiling Fan(s)
    • Flooring: Vinyl, Carpet, Luxury Vinyl, Plank
    • Windows: LL Daylight Windows
    • Basement: Daylight
    • Has fireplace: No
    Interior area
    • Total structure area: 2,176
    • Total interior livable area: 2,176 sqft
    • Finished area above ground: 1,208
    • Finished area below ground: 968

    Property

    Parking
    • Total spaces: 2
    • Parking features: Attached, Garage Door Opener
    • Attached garage spaces: 2
    Features
    • Patio & porch: Porch, Covered Deck, Covered Patio
    • Exterior features: Sprinkler System
    • Fencing: None
    Lot
    • Size: 6,534 sqft
    • Dimensions: 40 x 167 x 40 x 165
    • Features: Up to 1/4 Acre.
    Details
    • Parcel number: 1614250002000

    Construction

    Type & style
    • Home type: Townhouse
    • Architectural style: Ranch
    • Property subtype: Townhouse
    • Attached to another structure: Yes
    Materials
    • Stone, Vinyl Siding
    • Foundation: Concrete Perimeter
    • Roof: Composition
    Condition
    • New Construction
    • New construction: Yes
    • Year built: 2024
    Details
    • Builder name: Live Well Designs

    Utilities & green energy

    • Sewer: Public Sewer
    • Water: Public

    Community & neighborhood

    Location
    • Region: Lincoln
    • Subdivision: TH - Vintage Heights Central

    HOA & financial

    HOA
    • Has HOA: Yes
    • HOA fee: $160 monthly
    • Services included: Maintenance Grounds, Snow Removal, Common Area Maintenance, Trash

    Other

    Other facts
    • Listing terms: VA Loan,FHA,Conventional,Cash
    • Ownership: Fee Simple

    Price history

    DateEventPrice
    8/20/2025Sold$369,900$170/sqft
    Source: GPRMLS #22509518 Report a problem
    8/7/2025Pending sale$369,900$170/sqft
    Source: GPRMLS #22509518 Report a problem
    6/3/2025Price change$369,900-5.1%$170/sqft
    Source: GPRMLS #22509518 Report a problem
    5/14/2025Price change$389,900-2.5%$179/sqft
    Source: GPRMLS #22509518 Report a problem
    5/7/2025Price change$399,900-4.8%$184/sqft
    Source: GPRMLS #22509518 Report a problem
    4/14/2025Listed for sale$419,900$193/sqft
    Source: GPRMLS #22509518 Report a problem

    Public tax history

    YearProperty taxesTax assessment
    2025$4,603 +417.6%$358,200 +563.3%
    2024$889 +46.6%$54,000 +49.2%
    2023$607 $36,200

    Find assessor info on the county website

    Neighborhood: 68526

    Nearby schools

    GreatSchools rating
    Schools provided by the listing agent
    • Elementary: Kloefkorn
    • Middle: Moore
    • High: Standing Bear
    • District: Lincoln Public Schools

    Source: GPRMLS. This data may not be complete. We recommend contacting the local school district to confirm school assignments for this home.

    Get pre-qualified for a loan
    At Zillow Home Loans, we can pre-qualify you in as little as 5 minutes with no impact to your credit score.

    An equal housing lender. NMLS #10287.

    Sell for more on Zillow
    Get a Zillow Showcase℠ listing at no additional cost and you could sell for .
    $384,300
    2% more
    +$7,686
    With Zillow Showcase(estimated)
    $391,986