This stunning all-brick ranch home is beautifully landscaped and features a gorgeous entry with a stamped concrete front walk. Inside, the open-concept living area boasts vaulted ceilings and rich hardwood floors throughout. The living room is filled with natural light from large windows and centers around a striking floor-to-ceiling stone gas fireplace. The kitchen offers custom cabinetry, a subway tile backsplash, stainless steel appliances, and space for a generously sized dining table. Doors from the dining area lead to a custom patio with a serene water feature and a beautifully manicured backyard. A shed with electricity and an overhead garage door opener provides added utility. The main floor includes three bedrooms and two full bathrooms, including a spacious primary suite with tray ceiling, large windows overlooking the backyard, and a private bath with a walk-in shower. First-floor laundry adds convenience. The finished lower level offers a large family room with a gas fireplace, a movie room, an additional room perfect as a fourth bedroom or office, and a full bathroom. Additional features include a heated 2-car attached garage with epoxy floors, RO system to the kitchen sink, roof replaced in 2018, furnace and AC from 2019, water heater from 2022, and septic pumped in May 2023. Windows are approximately 10 years old, and the kitchen was renovated in 2013. This home is within walking distance to Espenscheid Forest Preserve.
Sold for $407,100
$407,100
5968 Palisades Pkwy, Rockford, IL 61109
3beds
2,679sqft
Single Family Residence
Built in 2002
0.72 Acres Lot
$447,400 Zestimate®
$152/sqft
$2,864 Estimated rent
Home value
$447,400
$394,000 - $506,000
$2,864/mo
Zestimate® history
Owner options
List your home for rent
$2,864/mo
Rent Zestimate®
Find your next renter with Zillow Rental Manager. Plus, with online applications, you can quickly screen prospective tenants – for free.
$2,864/mo
Rent Zestimate®
Refinance and save
$3,008/mo
Est. payment
Refinancing to a lower rate could help reduce your monthly payments and save thousands over the life of the loan.
$3,008/mo
Est. payment
Explore your selling options
Work with a Zillow partner agent
Leverage their expertise and Zillow's premium Showcase listings to get your home seen by more buyers.
Get startedList with your own agent
Get your home in front of millions of buyers by listing it on Zillow.
Learn how to do itSell it yourself
Take full control of how buyers see your home on Zillow by listing For Sale by Owner (FSBO).
List your homeWhat's special
Stunning all-brick ranch homeFloor-to-ceiling stone gas fireplaceRich hardwood floorsFirst-floor laundrySerene water featureMovie roomBeautifully manicured backyard
Zillow last checked:
Listing updated:
Listed by:
Toni Vander Heyden 815-315-1110,
Keller Williams Realty Signature
Bought with:
Zile Huma, 475129675
Keller Williams Realty Signature
Source: NorthWest Illinois Alliance of REALTORS®,MLS#: 202502918
Facts & features
Interior
Bedrooms & bathrooms
- Bedrooms: 3
- Bathrooms: 3
- Full bathrooms: 3
- Main level bathrooms: 2
- Main level bedrooms: 3
Primary bedroom
- Level: Main
- Area: 183.04
- Dimensions: 14.3 x 12.8
Bedroom 2
- Level: Main
- Area: 159.04
- Dimensions: 14.2 x 11.2
Bedroom 3
- Level: Main
- Area: 130.34
- Dimensions: 13.3 x 9.8
Dining room
- Level: Main
- Area: 108.23
- Dimensions: 13.7 x 7.9
Family room
- Level: Lower
- Area: 543.09
- Dimensions: 42.1 x 12.9
Kitchen
- Level: Main
- Area: 197.16
- Dimensions: 18.6 x 10.6
Living room
- Level: Main
- Area: 363
- Dimensions: 22 x 16.5
Heating
- Forced Air, Natural Gas
Cooling
- Central Air
Appliances
- Included: Dryer, Microwave, Refrigerator, Stove/Cooktop, Water Softener, Gas Water Heater
- Laundry: Main Level
Features
- Great Room, L.L. Finished Space, Tray Ceiling(s), Ceiling-Vaults/Cathedral
- Windows: Window Treatments
- Basement: Full,Sump Pump,Finished
- Has fireplace: Yes
- Fireplace features: Gas
Interior area
- Total structure area: 2,679
- Total interior livable area: 2,679 sqft
- Finished area above ground: 1,651
- Finished area below ground: 1,028
Property
Parking
- Total spaces: 2
- Parking features: Attached
- Garage spaces: 2
Features
- Patio & porch: Patio
- Exterior features: Yard Irrigation
Lot
- Size: 0.72 Acres
- Features: Subdivided
Details
- Additional structures: Outbuilding
- Parcel number: 1616226010
Construction
Type & style
- Home type: SingleFamily
- Architectural style: Ranch
- Property subtype: Single Family Residence
Materials
- Brick/Stone
- Roof: Shingle
Condition
- Year built: 2002
Utilities & green energy
- Electric: Circuit Breakers
- Sewer: Septic Tank
- Water: Well
Community & HOA
Community
- Subdivision: IL
Location
- Region: Rockford
Financial & listing details
- Price per square foot: $152/sqft
- Tax assessed value: $204,792
- Annual tax amount: $4,309
- Date on market: 6/2/2025
- Cumulative days on market: 3 days
- Ownership: Fee Simple
- Road surface type: Hard Surface Road
Price history
| Date | Event | Price |
|---|---|---|
| 7/18/2025 | Sold | $407,100+8.6%$152/sqft |
Source:  NorthWest Illinois Alliance of REALTORS® #202502918 Report a problem NorthWest Illinois Alliance of REALTORS® #202502918 Report a problem | ||
| 6/5/2025 | Pending sale | $375,000$140/sqft |
Source: NorthWest Illinois Alliance of REALTORS® #202502918 Report a problem | ||
| 6/2/2025 | Listed for sale | $375,000+173.7%$140/sqft |
Source: NorthWest Illinois Alliance of REALTORS® #202502918 Report a problem | ||
| 2/18/2003 | Sold | $137,000+813.3%$51/sqft |
Source: Public Record Report a problem | ||
| 10/24/2001 | Sold | $15,000+11.1%$6/sqft |
Source: Public Record Report a problem | ||
| 5/23/2000 | Sold | $13,500$5/sqft |
Source: Public Record Report a problem | ||
Public tax history
| Year | Property taxes | Tax assessment |
|---|---|---|
| 2024 | $4,309 +5.1% | $68,264 +11.2% |
| 2023 | $4,102 +3% | $61,383 +10.3% |
| 2022 | $3,981 | $55,657 +7.6% |
| 2021 | -- | $51,734 +4.4% |
| 2020 | $4,340 +2.4% | $49,534 +4.9% |
| 2019 | $4,240 -0.2% | $47,211 +5.1% |
| 2018 | $4,247 +100.3% | $44,927 +3% |
| 2017 | $2,121 | $43,602 +2.2% |
| 2016 | $2,121 +1.1% | $42,680 +1.9% |
| 2015 | $2,098 +1% | $41,896 -1.7% |
| 2014 | $2,076 -52.2% | $42,632 -19.6% |
| 2009 | $4,340 | $53,041 +1.9% |
| 2007 | -- | $52,077 -3.1% |
| 2006 | -- | $53,737 +5.2% |
| 2005 | -- | $51,094 +4.2% |
| 2004 | -- | $49,028 +976.8% |
| 2003 | -- | $4,553 +2.9% |
| 2001 | -- | $4,425 +1.4% |
| 2000 | -- | $4,363 |
| 1999 | -- | $4,363 |
Find assessor info on the county website
Neighborhood: 61109
Nearby homes
- $313,5003 bd2 ba2.1k sqft5956 Palisades Pkwy, Rockford, IL 61109Off Market

- $289,1003 bd3 ba1.5k sqft5980 Palisades Pkwy, Rockford, IL 61109Off Market
- $420,0005 bd4 ba5.5k sqft5992 Palisades Pkwy, Rockford, IL 61109Sold
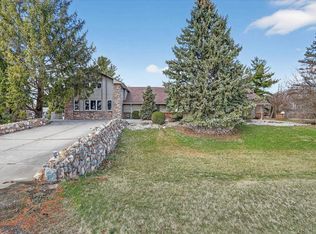
- $300,7003 bd2 ba2k sqft5934 Palisades Pkwy, Rockford, IL 61109Off Market
- $432,1004 bd2 ba2.4k sqft5027 S Mulford Rd, Rockford, IL 61109Off Market
- $317,2003 bd2 ba1.8k sqft5882 Palisades Pkwy, Rockford, IL 61109Off Market
- $453,7002 bd3 ba1.9k sqft4991 S Mulford Rd, Rockford, IL 61109Off Market
- $579,400-- bd3 ba3.6k sqft5959 Forest Trail Dr, Rockford, IL 61109Off Market
Nearby schools
GreatSchools rating
- 7/10White Swan Elementary SchoolGrades: K-5Distance: 1.7 mi
- 4/10Bernard W Flinn Middle SchoolGrades: 6-8Distance: 3.3 mi
- 1/10Jefferson High SchoolGrades: 9-12Distance: 2.1 mi
Schools provided by the listing agent
- Elementary: Cherry Valley Elementary
- Middle: Bernard W Flinn Middle
- High: Jefferson High
- District: Rockford 205
Source: NorthWest Illinois Alliance of REALTORS®. This data may not be complete. We recommend contacting the local school district to confirm school assignments for this home.


Get pre-qualified for a loan
At Zillow Home Loans, we can pre-qualify you in as little as 5 minutes with no impact to your credit score.An equal housing lender. NMLS #10287.
- Illinois
- Winnebago County
- Rockford
- 61109
- 5968 Palisades Pkwy
Nearby cities
Nearby neighborhoods
Nearby zip codes
Other Rockford Topics
