Welcome to this beautifully maintained 4-bedroom, plus office, 3 full-bath brick home located in the highly desirable Hampton Chase subdivision. Offering an exceptional blend of space, comfort, and thoughtful design, this home is perfect for everyday living and entertaining. As you arrive, you'll be welcomed by a charming covered front porch, an inviting place to enjoy your morning coffee or unwind after a long day. Step inside to a spacious foyer that immediately showcases the home's open floor plan. To the right, you'll find a generously sized home office or bonus room. To the left is an elegant formal dining room, perfect for hosting family gatherings and holiday meals. Continue into the heart of the home, where the expansive great room flows seamlessly into the kitchen and breakfast nook, creating an open-concept layout. The kitchen is truly a chef's delight, offering an abundance of cabinetry, generous quartz countertop space, a convenient breakfast bar, and a cozy breakfast nook—providing multiple seating areas for family and guests alike. Retreat to the oversized primary suite that easily accommodates large furniture while still providing room to relax. The en-suite bathroom features dual vanities, a relaxing garden tub, a separate walk-in shower, and two large walk-in closets. Each additional bedroom is generously sized and includes its own walk-in closet. Designed with entertaining in mind, one of the full bathrooms offers direct access to the backyard. Step outside to discover a large backyard with endless possibilities. Whether you envision adding a swimming pool, creating an outdoor kitchen, or simply enjoying the open green space. There is a termite bond with Anchor Pest Control. Conveniently located close to shopping, dining, medical facilities, schools, parks, easy access to Highway 90 and nearby Interstate 10, a short drive from Blackwater River State Park, local boat launches, and the beautiful white-sand beaches of the Gulf Coast.
Contingent
$439,900
5968 Parsonage Cir, Milton, FL 32570
4beds
2,522sqft
Single Family Residence
Built in 2023
0.26 Acres Lot
$-- Zestimate®
$174/sqft
$29/mo HOA
What's special
Cozy breakfast nookOpen floor planElegant formal dining roomOpen-concept layoutGenerous quartz countertop spaceCharming covered front porchRelaxing garden tub
- 56 days
- 217
- 3
Zillow last checked:
Listing updated:
Listed by:
Susan Bastajian 850-516-7732,
KELLER WILLIAMS REALTY GULF COAST
Source: PAR,MLS#: 686191
Facts & features
Interior
Bedrooms & bathrooms
- Bedrooms: 4
- Bathrooms: 3
- Full bathrooms: 3
Rooms
- Room types: Office
Primary bedroom
- Level: First
Bedroom
- Level: First
- Area: 160.04
- Dimensions: 13.92 x 11.5
Bedroom 1
- Level: First
- Area: 158.88
- Dimensions: 13.92 x 11.42
Bedroom 2
- Level: First
- Area: 158.88
- Dimensions: 13.92 x 11.42
Dining room
- Level: First
- Area: 149.05
- Dimensions: 10.58 x 14.08
Kitchen
- Level: First
- Area: 168.99
- Dimensions: 12.92 x 13.08
Office
- Level: First
- Area: 166.5
- Dimensions: 13.5 x 12.33
Heating
- Central
Cooling
- Central Air, Ceiling Fan(s)
Appliances
- Included: Electric Water Heater, Built In Microwave, Dishwasher, Disposal, Refrigerator, Self Cleaning Oven
- Laundry: Inside
Features
- Baseboards, Ceiling Fan(s), High Speed Internet, Recessed Lighting
- Flooring: Carpet
- Doors: Insulated Doors
- Windows: Double Pane Windows, Blinds, Shutters
- Has basement: No
Interior area
- Total structure area: 2,522
- Total interior livable area: 2,522 sqft
Property
Parking
- Total spaces: 3
- Parking features: 3 Car Garage
- Garage spaces: 3
Features
- Levels: One
- Stories: 1
- Patio & porch: Covered, Porch
- Exterior features: Rain Gutters
- Pool features: None
- Fencing: Back Yard
Lot
- Size: 0.26 Acres
- Features: Interior Lot, Sprinkler
Details
- Parcel number: 322n28165400c000180
- Zoning description: County,Res Single
Construction
Type & style
- Home type: SingleFamily
- Architectural style: Craftsman
- Property subtype: Single Family Residence
Materials
- Frame
- Foundation: Slab
- Roof: Shingle
Condition
- Resale
- New construction: No
- Year built: 2023
Utilities & green energy
- Electric: Circuit Breakers, Copper Wiring
- Sewer: Public Sewer
- Water: Public
- Utilities for property: Cable Available
Green energy
- Energy efficient items: Heat Pump, Insulation, Insulated Walls, Ridge Vent
Community & HOA
Community
- Security: Smoke Detector(s)
- Subdivision: Hampton Chase
HOA
- Has HOA: Yes
- Services included: Association
- HOA fee: $350 annually
Location
- Region: Milton
Financial & listing details
- Price per square foot: $174/sqft
- Tax assessed value: $331,615
- Annual tax amount: $3,629
- Price range: $439.9K - $439.9K
- Date on market: 7/20/2026
- Cumulative days on market: 57 days
- Road surface type: Paved
Estimated market value
Not available
Estimated sales range
Not available
Not available
Price history
| Date | Event | Price |
|---|---|---|
| 8/21/2026 | Contingent | $439,900$174/sqft |
Source:  PAR #686191 Report a problem PAR #686191 Report a problem | ||
| 7/20/2026 | Listed for sale | $439,900+5.1%$174/sqft |
Source: PAR #686191 Report a problem | ||
| 3/6/2024 | Sold | $418,465$166/sqft |
Source: PAR #633649 Report a problem | ||
| 2/8/2024 | Pending sale | $418,465$166/sqft |
Source: PAR #633649 Report a problem | ||
| 9/19/2023 | Listed for sale | $418,465$166/sqft |
Source: PAR #633649 Report a problem | ||
Public tax history
| Year | Property taxes | Tax assessment |
|---|---|---|
| 2025 | $3,629 -7.7% | $331,615 +2.3% |
| 2024 | $3,931 +619% | $324,008 +710% |
| 2023 | $547 +110.8% | $40,000 +166.7% |
| 2022 | $259 | $15,000 |
Find assessor info on the county website
Monthly payment
Est. payment
Payment breakdown
Explore the cost of this home by adjusting the details. Changes won't be saved.Climate risks
Neighborhood: 32570
Nearby schools
Schools provided by the listing agent
- Elementary: Berryhill
- Middle: R. HOBBS
- High: Milton
Source: PAR. This data may not be complete. We recommend contacting the local school district to confirm school assignments for this home.
Similar homes
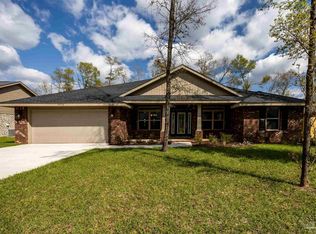
- $449,9005 bd3 ba3.1k sqft5607 Clarity St, Milton, FL 32570New Construction
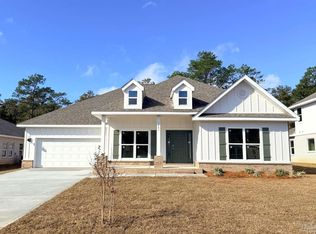 PAR
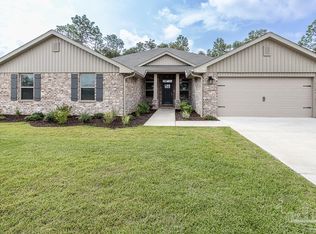
PAR - from $410,9004 bd3 ba1.9k sqftThe Madison Plan, Grove at Berryhill, Milton, FL 32570New Construction
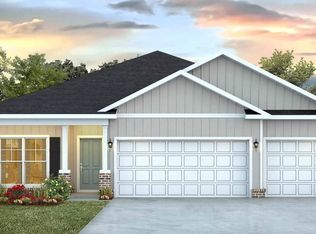 DR Horton
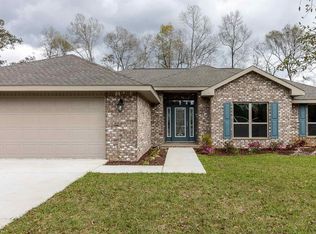
 - $368,0004 bd2 ba2.1k sqft5643 Burr St, Milton, FL 32570For Sale
 MLS ID #685294, Jennifer Fricks, KELLER WILLIAMS REALTY GULF COAST. PAR
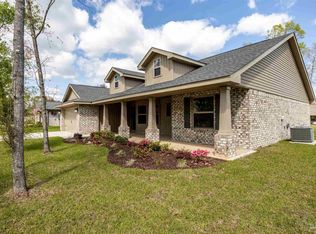
 - $365,0004 bd2 ba2.1k sqft5835 Anderson Ln, Milton, FL 32570For Sale
 MLS ID #680631, Tomell Johnson, Real Broker, LLC. PAR
 - $410,0004 bd3 ba2.1k sqft6713 Rocky Shores Rd, Milton, FL 32583For Sale
 MLS ID #1011780, Heidi A Best Swift, ERA American Real Estate. ECAOR
