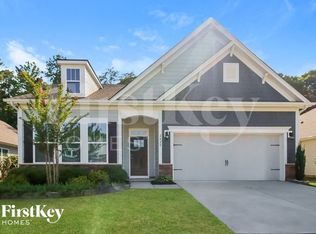
More than a place to live it's a lifestyle! Welcome to this beautiful 2-bedroom, 2-bath ranch available for rent in Trilogy Lake Norman, a 55+ community.
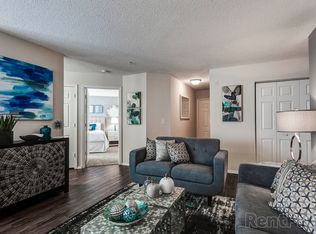
An open floor plan makes everyday living and entertaining a breeze, with luxury vinyl plank flooring connecting the main living spaces.
The kitchen shines with granite countertops, a generous island, stainless steel appliances and a pantry plus a spacious laundry room with shelving adds practical storage.
Retreat to the spacious primary bedroom, a relaxing haven featuring a private ensuite bath with a walk-in shower and an expansive closet with plenty of room to keep your wardrobe organized.
The versatile secondary bedroom offers a welcoming space for overnight guests or the flexibility to create a home office, hobby room or cozy retreat to suit your lifestyle.
Unwind on the covered rear porch, where morning coffee, dinner outdoors and quiet evenings become part of your everyday routine. This inviting outdoor retreat offers a comfortable place to gather with friends or simply relax and enjoy the fresh air.
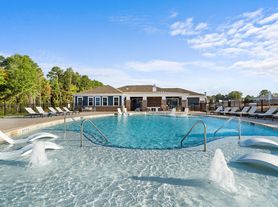
Spend your days enjoying resort-style amenities, including indoor and outdoor pools, a fitness center, restaurant, pickleball and tennis courts, walking trails and an art studio. Whether you're ready for an active afternoon or a relaxing evening close to home, there's plenty to enjoy! Convenient to Lake Norman, shopping, dining and Highway 16. Come for the home, stay for the lifestyle schedule your showing today!
Minimum 1 year lease term.
Tenant pays all utilities
Small dogs will be considered with a $450 non-refundable pet fee (20 pounds or less)
Sorry No Smoking/Vaping Permitted.
Team Scholz Properties Unlimited Inc.
Michelle Scholz Broker/Realtor/SPS
Chris Scholz Broker/Realtor/GRI
Anyone 18 and older must complete an application. Application fee is $65 per person.
$125 Admin fee at time of contract
Application and instructions can be found at RealEstateLKN com
Team Scholz Properties Unlimited Inc
531 Brentwood Road #101
Denver NC 28037
Tenant pays all utilities
HOA fees included!
Lawncare included!
House for rent
Single family residence
Available now
Small dogs OK
Air conditioner, central air
In unit laundry
Attached garage parking
Forced air
What's special
Open floor planGenerous islandLuxury vinyl plank flooringSpacious primary bedroomExpansive closetStainless steel appliancesVersatile secondary bedroom
- 12 days |
- -- |
- -- |
Zillow last checked:
Listing updated:
Travel times

Let’s turn your rent into credit progress
Build credit history with every on-time payment and get credit for the payment you’re already making.
Facts & features
Interior
Bedrooms & bathrooms
- Bedrooms: 2
- Bathrooms: 2
- Full bathrooms: 2
Heating
- Forced Air
Cooling
- Air Conditioner, Central Air
Appliances
- Included: Dishwasher, Dryer, Microwave Oven, Oven, Refrigerator, Washer
- Laundry: In Unit
Features
- Flooring: Carpet
Interior area
- Total interior livable area: 1,493 sqft
Property
Parking
- Parking features: Attached, Garage, Off Street
- Has attached garage: Yes
- Details: Contact manager
Features
- Patio & porch: Patio
Details
- Additional structures: Garage(s)
- Parcel number: 104355
Construction
Type & style
- Home type: SingleFamily
- Property subtype: Single Family Residence
Community & HOA
Community
- Senior community: Yes
Location
- Region: Denver
Financial & listing details
- Lease term: 1 Year
Nearby apartments for rent


Price history
| Date | Event | Price |
|---|---|---|
| 10/1/2026 | Listed for rent | $3,000+0%$2/sqft |
Source: Zillow Rentals Report a problem | ||
| 10/1/2026 | Listing removed | $424,000$284/sqft |
Source:  Canopy MLS as distributed by MLS GRID #4359194 Report a problem Canopy MLS as distributed by MLS GRID #4359194 Report a problem | ||
| 6/19/2026 | Price change | $424,000-1.4%$284/sqft |
Source: Canopy MLS as distributed by MLS GRID #4359194 Report a problem | ||
| 4/24/2026 | Price change | $430,000-4.4%$288/sqft |
Source: Canopy MLS as distributed by MLS GRID #4359194 Report a problem | ||
| 3/26/2026 | Listed for sale | $450,000+41.7%$301/sqft |
Source: Canopy MLS as distributed by MLS GRID #4359194 Report a problem | ||
| 9/16/2024 | Listing removed | $2,999$2/sqft |
Source: Zillow Rentals Report a problem | ||
| 9/2/2024 | Listed for rent | $2,999$2/sqft |
Source: Zillow Rentals Report a problem | ||
| 9/9/2022 | Sold | $317,500$213/sqft |
Source: Public Record Report a problem | ||