This beautifully maintained 3 Bedroom 2 Bath home is perfectly situated on a spacious and private "Parklike" backyard setting on .38 of an acre lot. This cozy floorplan features the living, dining and kitchen all open to each other with French Doors leading into the bonus room with its "large gazing window" to take in all the tranquil, peaceful and landscaped fenced backyard setting. The kitchen is equipped with tile floors high top breakfast counter with pendant lighting, windowed breakfast nook, upgraded white cabinets, SS appliances along with plenty of prep areas and a pantry closet. the primary bedroom suite includes a walk-in closet, private bath with tiled shower and spacious mirrored vanity. There are two guest bedrooms and a guest bath close in proximity to each other. The laundry room features storage cabinets, shelves and washer dryer. Almost forgot to mention crown molding throughout. The two-car garage is home to the new electric water heater and includes a side service door for access to outside. Roof repl 2021, AC repl 2017, NEW Electric Water Htr. New Windows installed 2023. Be sure to take a stroll in the backyard for there is a 28.6 x 12 open patio perfect for grilling and enjoying being outdoors. This move-in ready gem combines comfort, charm and practicality in one exceptional home. Don't miss your opportunity to make it yours! The Developer charges $185.34 monthly for Clubhouse and Amenities. The Developer also contracts for all its residences Spectrum TV Cable, Spectrum High Speed Internet and Trash pick-up every Friday this is a required charge of $142.75 monthly.
Pending
Price cut: $4.1K (8/20)
$254,900
5968 SW 103 LOOP, OCALA, FL 34476
3beds
1,713sqft
Single Family Residence
Built in 2002
0.38 Acres Lot
$248,200 Zestimate®
$149/sqft
$185/mo HOA
What's special
Two guest bedroomsWindowed breakfast nookCrown molding throughoutSs appliancesUpgraded white cabinetsSpacious mirrored vanity
- 118 days
- 456
- 13
Likely to sell faster than
Zillow last checked:
Listing updated:
Listed by:
Julia McPherson 352-895-0722,
FONTANA REALTY 352-817-3574
Source: Stellar MLS,MLS#: OM725712 Originating MLS: Ocala - Marion
Originating MLS: Ocala - Marion
Facts & features
Interior
Bedrooms & bathrooms
- Bedrooms: 3
- Bathrooms: 2
- Full bathrooms: 2
Primary bedroom
- Features: Makeup/Vanity Space, Walk-In Closet(s)
- Level: First
Kitchen
- Features: Pantry
- Level: First
Living room
- Level: First
Heating
- Central, Electric, Heat Pump
Cooling
- Central Air
Appliances
- Included: Dishwasher, Dryer, Electric Water Heater, Microwave, Range, Refrigerator, Washer
- Laundry: Inside, Laundry Room
Features
- Ceiling Fan(s), Crown Molding, Eating Space In Kitchen, High Ceilings, Living Room/Dining Room Combo, Open Floorplan, Split Bedroom, Walk-In Closet(s)
- Flooring: Carpet, Tile
- Windows: Window Treatments
- Has fireplace: No
Interior area
- Total structure area: 2,290
- Total interior livable area: 1,713 sqft
Video & virtual tour
Property
Parking
- Total spaces: 2
- Parking features: Garage - Attached
- Attached garage spaces: 2
- Details: Garage Dimensions: 23x21
Features
- Levels: One
- Stories: 1
- Exterior features: Irrigation System, Rain Gutters
Lot
- Size: 0.38 Acres
- Dimensions: 116 x 141
Details
- Parcel number: 3568010433
- Zoning: R1
- Special conditions: None
Construction
Type & style
- Home type: SingleFamily
- Property subtype: Single Family Residence
- Attached to another structure: Yes
Materials
- Concrete, Stucco
- Foundation: Slab
- Roof: Shingle
Condition
- New construction: No
- Year built: 2002
Details
- Builder model: Cardinal ll
Utilities & green energy
- Sewer: Public Sewer
- Water: Public
- Utilities for property: Cable Available, Electricity Connected, Sewer Connected, Water Connected
Community & HOA
Community
- Features: Buyer Approval Required
- Pet fee: $0 monthly
- Senior community: Yes
- Subdivision: CHERRYWOOD ESTATES
HOA
- Has HOA: Yes
- Amenities included: Clubhouse, Fence Restrictions, Pickleball Court(s), Storage
- Services included: Cable TV, Community Pool, Internet, Recreational Facilities, Trash
- HOA fee: $185 monthly
- HOA name: Jennifer
- HOA phone: 352-237-1675
Location
- Region: Ocala
Financial & listing details
- Price per square foot: $149/sqft
- Tax assessed value: $217,314
- Annual tax amount: $2,957
- Date on market: 5/30/2026
- Cumulative days on market: 119 days
- Listing terms: Cash,Conventional,FHA,VA Loan
- Ownership: Fee Simple
- Total actual rent: 0
- Electric utility on property: Yes
- Road surface type: Paved
Estimated market value
$248,200
$236,000 - $261,000
$1,979/mo
Price history
| Date | Event | Price |
|---|---|---|
| 9/11/2026 | Pending sale | $254,900$149/sqft |
Source:  Stellar MLS #OM725712 Report a problem Stellar MLS #OM725712 Report a problem | ||
| 8/20/2026 | Price change | $254,900-1.6%$149/sqft |
Source: Stellar MLS #OM725712 Report a problem | ||
| 5/30/2026 | Listed for sale | $259,000+1.2%$151/sqft |
Source: Stellar MLS #OM725712 Report a problem | ||
| 3/17/2026 | Sold | $256,000-4.1%$149/sqft |
Source: Stellar MLS #OM707457 Report a problem | ||
| 2/6/2026 | Pending sale | $267,000$156/sqft |
Source: Stellar MLS #OM707457 Report a problem | ||
| 1/12/2026 | Price change | $267,000-4.3%$156/sqft |
Source: Stellar MLS #OM707457 Report a problem | ||
| 8/12/2025 | Listed for sale | $279,000+56%$163/sqft |
Source: Stellar MLS #OM707457 Report a problem | ||
| 3/4/2021 | Sold | $178,900$104/sqft |
Source: Public Record Report a problem | ||
| 11/30/2020 | Listed for sale | $178,900+42.5%$104/sqft |
Source: CB/ELLISON RLTY WEST #OM612227 Report a problem | ||
| 9/21/2017 | Sold | $125,500+1.6%$73/sqft |
Source: Public Record Report a problem | ||
| 9/1/2017 | Pending sale | $123,500$72/sqft |
Source: FOXFIRE REALTY - HWY 200/103 ST #522050 Report a problem | ||
| 8/31/2017 | Listed for sale | $123,500$72/sqft |
Source: FOXFIRE REALTY - HWY 200/103 ST #522050 Report a problem | ||
| 8/7/2017 | Pending sale | $123,500$72/sqft |
Source: FOXFIRE REALTY - HWY 200/103 ST #522050 Report a problem | ||
| 7/31/2017 | Listed for sale | $123,500+3.3%$72/sqft |
Source: FOXFIRE REALTY - HWY 200/103 ST #522050 Report a problem | ||
| 4/25/2016 | Sold | $119,500+54%$70/sqft |
Source: Stellar MLS #OM438057 Report a problem | ||
| 7/28/2015 | Listing removed | $77,600$45/sqft |
Source: REALHome Services and Solutions #R423939A Report a problem | ||
| 7/16/2015 | Price change | $77,600-11.4%$45/sqft |
Source: REALHome Services and Solutions #R423939A Report a problem | ||
| 6/11/2015 | Price change | $87,600-10.2%$51/sqft |
Source: REALHome Services and Solutions #R423939A Report a problem | ||
| 5/13/2015 | Price change | $97,600-7.9%$57/sqft |
Source: REALHome Services and Solutions #R423939A Report a problem | ||
| 4/10/2015 | Listed for sale | $106,000+48.3%$62/sqft |
Source: REALHome Services and Solutions #R423939A Report a problem | ||
| 3/26/2015 | Sold | $71,500-66%$42/sqft |
Source: Public Record Report a problem | ||
| 4/17/2006 | Sold | $210,000+20%$123/sqft |
Source: Public Record Report a problem | ||
| 7/18/2005 | Sold | $175,000+43.7%$102/sqft |
Source: Public Record Report a problem | ||
| 10/31/2002 | Sold | $121,800$71/sqft |
Source: Public Record Report a problem | ||
Public tax history
| Year | Property taxes | Tax assessment |
|---|---|---|
| 2025 | $3,080 +8.9% | $207,288 +2.9% |
| 2024 | $2,828 +2.5% | $201,446 +3% |
| 2023 | $2,758 +2.8% | $195,579 +3% |
| 2022 | $2,682 +206.4% | $189,883 +157.9% |
| 2021 | $875 +0.1% | $73,618 +1.4% |
| 2020 | $874 +0.4% | $72,602 +2.3% |
| 2019 | $870 | $70,970 -31.1% |
| 2018 | $870 -1.5% | $102,977 +38.6% |
| 2017 | $883 -43.3% | $74,314 -14.6% |
| 2016 | $1,558 | $86,985 +12.3% |
| 2015 | $1,558 +11.6% | $77,456 +8.5% |
| 2014 | $1,396 +5.3% | $71,385 +5.3% |
| 2013 | $1,325 +0.7% | $67,778 +0.4% |
| 2012 | $1,317 -7.7% | $67,510 -32.1% |
| 2011 | $1,426 -14.1% | $99,379 -16.5% |
| 2010 | $1,660 -4.5% | $119,009 -8.1% |
| 2009 | $1,738 -7.2% | $129,428 -10.9% |
| 2008 | $1,873 -13.9% | $145,342 -5.1% |
| 2007 | $2,175 +7.4% | $153,080 +16.4% |
| 2006 | $2,025 +50% | $131,490 +45.1% |
| 2005 | $1,349 | $90,631 +3% |
| 2004 | $1,349 +532.7% | $87,992 +877.7% |
| 2002 | $213 | $9,000 |
| 2001 | -- | -- |
Find assessor info on the county website
Monthly payment
Est. payment
Payment breakdown
Explore the cost of this home by adjusting the details. Changes won't be saved.Climate risks
Neighborhood: Cherrywood Estates
Similar homes
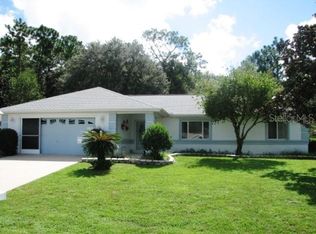
- $249,9993 bd2 ba1.4k sqft5948 SW 103RD STREET, OCALA, FL 34476For Sale

 MLS ID #OM731547, Jennifer Leeds, ROBB HARRISON REALTY INC. Stellar MLS
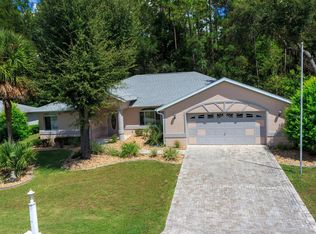
 - $279,9003 bd2 ba1.8k sqft10908 SW 53RD CIRCLE, OCALA, FL 34476For Sale
 MLS ID #OM724048, William Archibald, STRATEGIC REALTY. Stellar MLS
 - $277,9002 bd2 ba1.8k sqft8612 SW 61ST COURT, OCALA, FL 34476For Sale
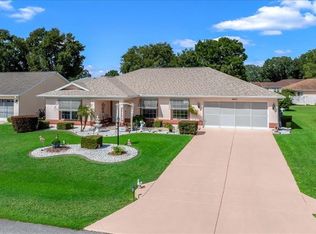 MLS ID #OM732808, Rene Bartum, EXP REALTY LLC. Stellar MLS
 - $265,0003 bd2 ba1.9k sqft8490 SW 60TH COURT, OCALA, FL 34476For Sale
 MLS ID #OM725470, Savannah Paton, MEADOWS REALTY, LLC. Stellar MLS
 - $259,9993 bd2 ba1.5k sqft11262 SW 73RD CIRCLE, OCALA, FL 34476For SaleMLS ID #OM727128, Ryan Reeves, DECCA REAL ESTATE. Stellar MLS
- $279,9003 bd2 ba1.9k sqft6492 SW 84TH STREET, OCALA, FL 34476For SaleMLS ID #OM732571, Ron Jensen, BOARDWALK REALTY ASSOCIATES LLC. Stellar MLS
- $249,0003 bd2 ba1.5k sqft8060 SW 78TH TERRACE ROAD, OCALA, FL 34476For SaleMLS ID #OM731402, Teri McKeon LLC, RE/MAX PREMIER REALTY HWY 200. Stellar MLS
- $260,0003 bd2 ba1.5k sqft7962 SW 83RD PLACE, OCALA, FL 34476For SaleMLS ID #OM720186, Carole Patterson, WEICHERT REALTORS HALLMARK PROPERTIES. Stellar MLS
- $252,9002 bd2 ba1.3k sqft11093 SW 69TH CIRCLE, OCALA, FL 34476For SaleMLS ID #OM729798, David Tomlin, DECCA REAL ESTATE. Stellar MLS
- $244,0003 bd2 ba1.5k sqft8086 SW 81ST LOOP, OCALA, FL 34476For SaleMLS ID #OM727538, Maureen McCabe, MP REALTY. Stellar MLS
- $224,9003 bd2 ba1.6k sqft8721 SW 60 CIRCLE, OCALA, FL 34476For SaleMLS ID #OM729833, Julia McPherson, FONTANA REALTY. Stellar MLS
- $279,0003 bd2 ba2.1k sqft11416 SW 69TH CIR, OCALA, FL 34476For SaleMLS ID #OM723626, Thomas Reeves, DECCA REAL ESTATE. Stellar MLS
- $287,0003 bd2 ba1.8k sqft6138 SW 89TH LANE ROAD, OCALA, FL 34476For SaleMLS ID #OM731779, Marcia Kasper, RE/MAX ALLSTARS REALTY. Stellar MLS
- $319,9003 bd2 ba2.1k sqft4949 SW 109TH LOOP, OCALA, FL 34476For SaleMLS ID #OM728901, Nichole Roberts, ALL FLORIDA HOMES REALTY LLC. Stellar MLS
- $325,0004 bd2 ba2k sqft11518 SW 50TH CIRCLE, OCALA, FL 34476For SaleMLS ID #OM731830, Stephanie Abbott, LPT REALTY, LLC. Stellar MLS
- $289,0002 bd2 ba1.7k sqft6744 SW 113TH PLACE, OCALA, FL 34476For SaleMLS ID #OM724649, Mercy Reyes-Rubin, RE/MAX FOXFIRE - HWY200/103 S. Stellar MLS
- $224,0002 bd2 ba1.5k sqft6201 SW 84TH PLACE, OCALA, FL 34476For SaleMLS ID #OM731211, Marcia Kasper, RE/MAX ALLSTARS REALTY. Stellar MLS
- $299,9993 bd2 ba1.9k sqft11465 SW 75TH TERRACE ROAD, OCALA, FL 34476For SaleMLS ID #OM724695, Kathleen Van, RE/MAX FOXFIRE - HWY200/103 S. Stellar MLS
- $247,0002 bd2 ba1.4k sqft8237 SW 78TH TERRACE ROAD, OCALA, FL 34476For SaleMLS ID #OM724701, Teri McKeon LLC, RE/MAX PREMIER REALTY HWY 200. Stellar MLS
