Skip main navigation
Sold
  • Price Unknown

    5968 SW Christina Ct, Topeka, KS 66614

    4beds
    2,562sqft
    Single Family Residence, Residential
    Built in 1978
    1,176.12 Square Feet Lot
    $306,600 Zestimate®
    $--/sqft
    $2,475 Estimated rent

    Home value

    $306,600

    $291,000 - $322,000

    $2,475/mo

    Zestimate® history
    Loading
    Loading...

    Owner options

    List your home for rent

    $2,475/mo

    Rent Zestimate®

    Find your next renter with Zillow Rental Manager. Plus, with online applications, you can quickly screen prospective tenants – for free.

    Learn more

    $2,475/mo

    Rent Zestimate®

    Refinance and save

    Refinancing to a lower rate could help reduce your monthly payments and save thousands over the life of the loan.

    See today's rates

    Explore your selling options

    Work with a Zillow partner agent

    Leverage their expertise and Zillow's premium Showcase listings to get your home seen by more buyers.

    Get started

    List with your own agent

    Get your home in front of millions of buyers by listing it on Zillow.

    Learn how to do it

    Sell it yourself

    Take full control of how buyers see your home on Zillow by listing For Sale by Owner (FSBO).

    List your home

    What's special

    Plenty of closetHuge livingSpacious homeUnique layoutLarge family roomStorage spaceFormal dining room space
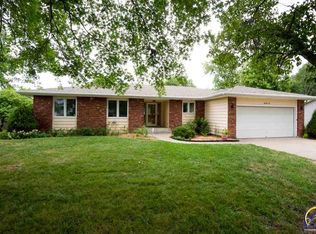
    Awesome and spacious home with fantastic and unique layout! Huge living and formal dining room space greet you as you enter the home. Nice flow into the kitchen and large family room with fireplace and sliders to the entertaining patio in the fenced backyard. Upstairs bedrooms cradle the laundry with bathrooms and plenty of closet/storage space. Basement storage abounds with room for improvement if you like! Great location, convenient to everything the city has to offer, don’t wait too long on this one to book your tour!

    Zillow last checked:

    Listing updated:

    Listed by:

    Darin Stephens 785-250-7278,

    Stone & Story RE Group, LLC

    Bought with:

    Darin Stephens, 00047331

    Stone & Story RE Group, LLC

    Source: Sunflower AOR as distributed by MLS GRID,MLS#: 231994MLS Logo

    Facts & features

    Interior

    Bedrooms & bathrooms
    • Bedrooms: 4
    • Bathrooms: 3
    • Full bathrooms: 2
    • 1/2 bathrooms: 1
    Primary bedroom
    • Level: Upper
    • Area: 180.78
    • Dimensions: 13.10 x 13.8
    Bedroom 2
    • Level: Upper
    • Area: 112.86
    • Dimensions: 11.4 x 9.9
    Bedroom 3
    • Level: Main
    • Area: 165.9
    • Dimensions: 10.5 x 15.8
    Bedroom 4
    • Level: Upper
    • Area: 112.11
    • Dimensions: 10.10 x 11.1
    Dining room
    • Level: Main
    • Area: 173.24
    • Dimensions: 14.2 x 12.2
    Family room
    • Level: Main
    • Area: 440.32
    • Dimensions: 17.2 x 25.6
    Kitchen
    • Level: Main
    • Area: 169.2
    • Dimensions: 12.0 X 14.1
    Laundry
    • Level: Upper
    • Dimensions: Hallway
    Living room
    • Level: Main
    • Area: 441
    • Dimensions: 25.2 x 17.5
    Recreation room
    • Level: Basement
    • Area: 506.52
    • Dimensions: 20.1 x 25.2
    Heating
    • Natural Gas
    Cooling
    • Central Air, Attic Fan
    Appliances
    • Included: Electric Range, Dishwasher, Refrigerator, Disposal, Cable TV Available
    • Laundry: Upper Level
    Features
    • Sheetrock, High Ceilings, Vaulted Ceiling(s)
    • Flooring: Laminate, Carpet
    • Windows: Storm Window(s)
    • Basement: Concrete,Partial,Unfinished
    • Number of fireplaces: 1
    • Fireplace features: One, Gas, Family Room
    Interior area
    • Total structure area: 2,562
    • Total interior livable area: 2,562 sqft
    • Finished area above ground: 2,562
    • Finished area below ground: 0

    Property

    Parking
    • Parking features: Attached, Garage Door Opener
    • Has attached garage: Yes
    Features
    • Levels: Two
    • Patio & porch: Deck
    • Fencing: Fenced,Wood
    Lot
    • Size: 1,176 sqft
    • Dimensions: 75 x 155
    • Features: Cul-De-Sac
    Details
    • Parcel number: R51178
    • Special conditions: Standard,Arm's Length

    Construction

    Type & style
    • Home type: SingleFamily
    • Property subtype: Single Family Residence, Residential
    Materials
    • Roof: Composition
    Condition
    • Year built: 1978

    Utilities & green energy

    • Water: Public
    • Utilities for property: Cable Available

    Community & neighborhood

    Location
    • Region: Topeka
    • Subdivision: Westport E

    Price history

    DateEventPrice
    1/31/2024Sold--
    Source: Sunflower AOR as distributed by MLS GRID #231994 Report a problem
    1/3/2024Pending sale$299,900$117/sqft
    Source: Sunflower AOR as distributed by MLS GRID #231994 Report a problem
    12/1/2023Listed for sale$299,900+15.3%$117/sqft
    Source: Sunflower AOR as distributed by MLS GRID #231994 Report a problem
    4/22/2022Sold--
    Source: Sunflower AOR as distributed by MLS GRID #222975 Report a problem
    3/20/2022Pending sale$260,000$101/sqft
    Source: Sunflower AOR as distributed by MLS GRID #222975 Report a problem
    3/19/2022Listed for sale$260,000+15.6%$101/sqft
    Source: Sunflower AOR as distributed by MLS GRID #222975 Report a problem
    10/7/2020Listing removed$224,900$88/sqft
    Source: Better Homes & Gardens #215270 Report a problem
    9/28/2020Listed for sale$224,900$88/sqft
    Source: Better Homes & Gardens #215270 Report a problem

    Public tax history

    YearProperty taxesTax assessment
    2025$5,488 +2.3%$34,885 +2%
    2024$5,365 +4.4%$34,201 +4.6%
    2023$5,139 +10.1%$32,683 +12.4%
    2022$4,667 +15.5%$29,069 +15%
    2021$4,040 $25,277 +28.6%
    2020-- $19,651 +3%
    2019$2,984 +3.3%$19,078 +3%
    2018$2,888 -1.2%$18,523
    2017$2,923 +0%$18,523
    2014$2,922 $18,523 -1.5%
    2010-- $18,814
    2008-- $18,814 +2%
    2007-- $18,446
    2006-- $18,446 +9.4%
    2005-- $16,859 +2%
    2004-- $16,525 +9.7%
    2003-- $15,065 +2%
    2002-- $14,766 -5.4%
    2000-- $15,617

    Find assessor info on the county website

    Neighborhood: Westport

    Nearby schools

    GreatSchools rating
    Schools provided by the listing agent
    • Elementary: Wanamaker Elementary School/USD 437
    • Middle: Washburn Rural Middle School/USD 437
    • High: Washburn Rural High School/USD 437

    Source: Sunflower AOR as distributed by MLS GRID. This data may not be complete. We recommend contacting the local school district to confirm school assignments for this home.

    Sell for more on Zillow
    Get a Zillow Showcase℠ listing at no additional cost and you could sell for .
    $306,600
    2% more
    +$6,132
    With Zillow Showcase(estimated)
    $312,732