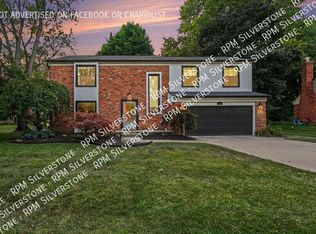
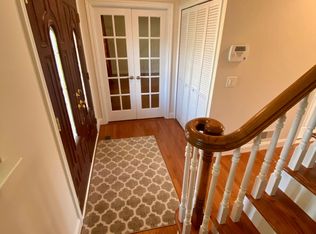
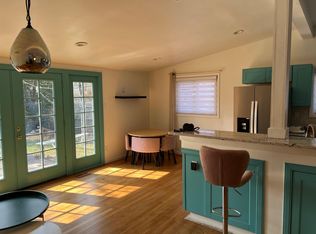
Welcome to Ashton Parc of Troy- newer community of detached condominium, this spacious home offers 2 bedrooms & 2 full bathrooms above grade, complemented by a finished lower level with a wet bar, additional bedroom, full bathroom and generous bonus spaces ideal for recreation, office use or extended stay guests. Enjoy an open-concept kitchen, dining & living areas. Kitchen includes stainless steel appliances, & convenient access to the covered rear porch. A first-floor primary suite & laundry add comfort and convenience. Tenant to pay an additional $300/month for snow removal and landscape maintenance fee. No pets allowed. 1.5 month security deposit, long term lease preferred & $350 cleaning fee are required at signature.
Landlord preferred long term lease ( 2+ years ).At signature, 1 month rent in advance, 1.5 month security deposit, $350 non-refundable cleaning fee are due. Tenant TO PAY AN ADDITIONNAL $300/month for snow removal and landscape maintenance fee. No pets allowed.
House for rent
Single family residence
Available now
No pets
Air conditioner, central air
In unit laundry
Attached garage parking
Forced air
What's special
First-floor primary suiteSpacious homeAdditional bedroom
- 6 days |
- -- |
- -- |
Zillow last checked:
Listing updated:
Travel times

Let’s turn your rent into credit progress
Build credit history with every on-time payment and get credit for the payment you’re already making.
Facts & features
Interior
Bedrooms & bathrooms
- Bedrooms: 3
- Bathrooms: 3
- Full bathrooms: 3
Heating
- Forced Air
Cooling
- Air Conditioner, Central Air
Appliances
- Included: Dishwasher, Dryer, Microwave Oven, Oven, Refrigerator, Washer
- Laundry: In Unit
Features
- Flooring: Carpet, Hardwood
Interior area
- Total interior livable area: 1,850 sqft
Property
Parking
- Parking features: Attached, Garage
- Has attached garage: Yes
- Details: Contact manager
Features
- Patio & porch: Patio
Details
- Additional structures: Garage(s)
Construction
Type & style
- Home type: SingleFamily
- Property subtype: Single Family Residence
Community & HOA
Location
- Region: Troy
Financial & listing details
- Lease term: 1 Year
Nearby apartments for rent

Price history
| Date | Event | Price |
|---|---|---|
| 9/1/2026 | Listed for rent | $4,300-4.4%$2/sqft |
Source: Zillow Rentals Report a problem | ||
| 1/18/2026 | Listing removed | $4,500$2/sqft |
Source: Zillow Rentals Report a problem | ||
| 1/2/2026 | Listed for rent | $4,500$2/sqft |
Source: Zillow Rentals Report a problem | ||
| 11/7/2025 | Sold | $715,000+3.6%$386/sqft |
Source:  MiRealSource #50189443 Report a problem MiRealSource #50189443 Report a problem | ||
| 11/1/2025 | Pending sale | $690,000$373/sqft |
Source: MiRealSource #50189443 Report a problem | ||
| 9/24/2025 | Listed for sale | $690,000$373/sqft |
Source: MiRealSource #50189443 Report a problem | ||
| 9/24/2025 | Listing removed | $690,000$373/sqft |
Source: MiRealSource #50170190 Report a problem | ||
| 4/2/2025 | Listed for sale | $690,000$373/sqft |
Source: MiRealSource #50170190 Report a problem | ||