Welcome to 59680 Twin Pines Drive in Lyon Township. This home is move-in ready and priced to sell with endless updates over the past few years. Walk in to a mudroom with built in cubbies. An updated kitchen layout with new granite countertops, additional cabinets, backsplash, and large walk-in pantry. New appliances purchased 9 months ago. New vinyl waterproof flooring throughout main level. Built in fireplace with floating shelves in the living room. Den with built in desk and quartz countertop. Finished walkout basement with custom home theatre, storage, bedroom, full bathroom with walk in shower, vinyl flooring, and kitchenette (in-law suite). Upstairs has 4 large bedrooms (2 of the 4 closets have custom organizers). Master Bedroom has a tray ceiling, large walk-in closet, an and updated primary bathroom (walk in shower and quartz countertops). New recessed lighting and house freshly painted in December 2024. New Trex deck, patio, and extended third driveway. New hot water tank in December 2024. New large playground in the backyard with Lifetime Playset and rubber mulch. Located minutes from I-96, shopping, restaurants, Kensington Metroparks, and Island Lakes State Park. Why wait to build when you can move right into this beautifully updated fully finished home? Skip the construction delays and enjoy modern living today.
Sold
$600,000
59680 Twin Pines Dr, New Hudson, MI 48165
5beds
2,601sqft
Single Family Residence
Built in 2015
5,662 Square Feet Lot
$616,000 Zestimate®
$231/sqft
$3,672 Estimated rent
Home value
$616,000
$579,000 - $653,000
$3,672/mo
Zestimate® history
Owner options
List your home for rent
$3,672/mo
Rent Zestimate®
Find your next renter with Zillow Rental Manager. Plus, with online applications, you can quickly screen prospective tenants – for free.
$3,672/mo
Rent Zestimate®
Refinance and save
$3,990/mo
Est. payment
Refinancing to a lower rate could help reduce your monthly payments and save thousands over the life of the loan.
$3,990/mo
Est. payment
Explore your selling options
Work with a Zillow partner agent
Leverage their expertise and Zillow's premium Showcase listings to get your home seen by more buyers.
Get startedList with your own agent
Get your home in front of millions of buyers by listing it on Zillow.
Learn how to do itSell it yourself
Take full control of how buyers see your home on Zillow by listing For Sale by Owner (FSBO).
List your homeWhat's special
Finished walkout basementCustom home theatreNew trex deckRubber mulchNew granite countertopsQuartz countertopTray ceiling
Zillow last checked:
Listing updated:
Listed by:
Denise Walsh 248-207-8675,
Richter & Associates, Inc.
Bought with:
Mickey Chhaya
Source: MichRIC,MLS#: 25033179
Facts & features
Interior
Bedrooms & bathrooms
- Bedrooms: 5
- Bathrooms: 4
- Full bathrooms: 3
- 1/2 bathrooms: 1
Primary bedroom
- Level: Upper
- Area: 270
- Dimensions: 18.00 x 15.00
Bedroom 2
- Level: Upper
- Area: 120
- Dimensions: 10.00 x 12.00
Bedroom 3
- Level: Upper
- Area: 144
- Dimensions: 12.00 x 12.00
Bedroom 4
- Level: Upper
- Area: 180
- Dimensions: 15.00 x 12.00
Bathroom 1
- Level: Upper
- Area: 66
- Dimensions: 6.00 x 11.00
Bathroom 2
- Description: 1/2 Bath
- Level: Main
- Area: 48
- Dimensions: 6.00 x 8.00
Bathroom 2
- Description: Attached to Primary
- Level: Upper
- Area: 48
- Dimensions: 6.00 x 8.00
Den
- Level: Main
- Area: 120
- Dimensions: 12.00 x 10.00
Dining room
- Level: Main
- Area: 153
- Dimensions: 9.00 x 17.00
Kitchen
- Level: Main
- Area: 285
- Dimensions: 15.00 x 19.00
Laundry
- Level: Upper
- Area: 49
- Dimensions: 7.00 x 7.00
Living room
- Level: Main
- Area: 304
- Dimensions: 16.00 x 19.00
Other
- Description: Finished Basement
- Level: Basement
- Area: 1794
- Dimensions: 46.00 x 39.00
Heating
- Forced Air
Cooling
- Central Air
Appliances
- Included: Dishwasher, Disposal, Dryer, Freezer, Microwave, Range, Refrigerator, Washer
- Laundry: Upper Level
Features
- Ceiling Fan(s), Guest Quarters, Center Island, Eat-in Kitchen, Pantry
- Flooring: Carpet, Linoleum, Vinyl
- Basement: Full,Walk-Out Access
- Has fireplace: No
- Fireplace features: Living Room, Recreation Room
Interior area
- Total structure area: 2,601
- Total interior livable area: 2,601 sqft
- Finished area below ground: 1,700
Property
Parking
- Total spaces: 2
- Parking features: Garage Faces Front, Garage Door Opener, Attached
- Garage spaces: 2
Features
- Stories: 2
- Exterior features: Play Equipment
Lot
- Size: 5,662 Square Feet
- Dimensions: 55 x 102 x 55 x 102
- Features: Sidewalk
Details
- Parcel number: 2105257044
Construction
Type & style
- Home type: SingleFamily
- Architectural style: Colonial
- Property subtype: Single Family Residence
Materials
- Brick, Vinyl Siding
- Roof: Asphalt
Condition
- New construction: No
- Year built: 2015
Utilities & green energy
- Sewer: Public Sewer
- Water: Public
- Utilities for property: Cable Available
Community & HOA
Community
- Subdivision: Twin Pines II
HOA
- Has HOA: Yes
- Services included: Other
- HOA fee: $59 monthly
Location
- Region: New Hudson
Financial & listing details
- Price per square foot: $231/sqft
- Tax assessed value: $177,570
- Annual tax amount: $5,251
- Date on market: 7/8/2025
- Listing terms: Cash,Conventional
- Road surface type: Paved
Price history
| Date | Event | Price |
|---|---|---|
| 10/15/2025 | Sold | $600,000-1.6%$231/sqft |
Source:  MichRIC #25033179 Report a problem MichRIC #25033179 Report a problem | ||
| 9/17/2025 | Pending sale | $610,000$235/sqft |
Source: MichRIC #25033179 Report a problem | ||
| 8/4/2025 | Price change | $610,000-2.4%$235/sqft |
Source: MichRIC #25033179 Report a problem | ||
| 7/8/2025 | Price change | $624,900+0.8%$240/sqft |
Source: MichRIC #25033179 Report a problem | ||
| 6/24/2025 | Listed for sale | $619,900+100%$238/sqft |
Source: Owner Report a problem | ||
| 1/4/2018 | Sold | $310,000-1.6%$119/sqft |
Source: Public Record Report a problem | ||
| 11/10/2017 | Pending sale | $315,000$121/sqft |
Source: Brighton #217066528 Report a problem | ||
| 11/9/2017 | Price change | $315,000-3.1%$121/sqft |
Source: Brighton #217066528 Report a problem | ||
| 11/3/2017 | Pending sale | $325,000$125/sqft |
Source: Brighton #217066528 Report a problem | ||
| 10/17/2017 | Price change | $325,000-1.5%$125/sqft |
Source: Keller Williams Rlty-Brighton #217066528 Report a problem | ||
| 10/11/2017 | Price change | $330,000-2.7%$127/sqft |
Source: Brighton #217066528 Report a problem | ||
| 9/20/2017 | Price change | $339,000-1.7%$130/sqft |
Source: Brighton #217066528 Report a problem | ||
| 8/25/2017 | Price change | $345,000-1.4%$133/sqft |
Source: Brighton #217066528 Report a problem | ||
| 7/28/2017 | Listed for sale | $350,000+33.5%$135/sqft |
Source: Keller Williams Rlty-Brighton #217066528 Report a problem | ||
| 10/28/2015 | Sold | $262,250+9.3%$101/sqft |
Source: Public Record Report a problem | ||
| 4/27/2015 | Listing removed | $239,900$92/sqft |
Source: Marketplace Homes #214111535 Report a problem | ||
| 11/16/2014 | Listed for sale | $239,900-8.5%$92/sqft |
Source: Marketplace Homes #214111535 Report a problem | ||
| 1/1/2013 | Sold | $262,250$101/sqft |
Source: Agent Provided Report a problem | ||
Public tax history
| Year | Property taxes | Tax assessment |
|---|---|---|
| 2025 | $5,561 +5.9% | $239,330 +7.9% |
| 2024 | $5,251 +5% | $221,730 +11.7% |
| 2023 | $5,001 +9.5% | $198,490 +9.6% |
| 2022 | $4,568 +0.8% | $181,180 +3% |
| 2021 | $4,534 | $175,920 +1.9% |
| 2020 | -- | $172,570 +4.7% |
| 2019 | $4,612 +0.5% | $164,870 +11.9% |
| 2018 | $4,590 -0.4% | $147,390 +1.1% |
| 2017 | $4,608 | $145,720 +2% |
| 2016 | $4,608 | $142,900 +852.7% |
| 2015 | -- | $15,000 |
| 2014 | -- | $15,000 |
Find assessor info on the county website
Neighborhood: 48165
Nearby homes
- $405,6003 bd2 ba1.5k sqft59678 Twin Pines Dr, New Hudson, MI 48165Off Market
- $506,4004 bd3 ba2.4k sqft59682 Twin Pines Dr, New Hudson, MI 48165Off Market
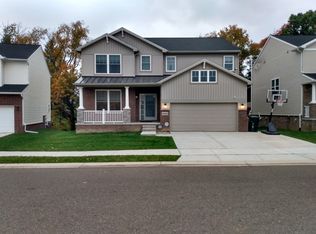
- $464,1203 bd2 ba1.3k sqft59674 Twin Pines Dr, New Hudson, MI 48165Off Market
- $516,0004 bd3 ba2.6k sqft59681 Twin Pines Dr, New Hudson, MI 48165Off Market
- $444,5004 bd2 ba2k sqft59679 Twin Pines Dr, New Hudson, MI 48165Off Market
- $485,7004 bd2 ba2.4k sqft59686 Twin Pines Dr, New Hudson, MI 48165Off Market
- $482,9004 bd3 ba2.3k sqft59673 Twin Pines Dr, New Hudson, MI 48165Off Market
- $443,6004 bd2 ba2.1k sqft59683 Twin Pines Dr, New Hudson, MI 48165Off Market
Nearby schools
GreatSchools rating
- 8/10Kent Lake Elementary SchoolGrades: K-5Distance: 0.9 mi
- 8/10Centennial Middle SchoolGrades: 6-8Distance: 4.7 mi
- 8/10South Lyon East High SchoolGrades: 9-12Distance: 5.4 mi
Schools provided by the listing agent
- Elementary: Kent Lake Elementary School
- Middle: Centennial Middle School
- High: South Lyon East High School
Source: MichRIC. This data may not be complete. We recommend contacting the local school district to confirm school assignments for this home.
Get a cash offer in 3 minutes
Find out how much your home could sell for in as little as 3 minutes with a no-obligation cash offer.
Estimated market value
$616,000
Get a cash offer in 3 minutes
Find out how much your home could sell for in as little as 3 minutes with a no-obligation cash offer.
Estimated market value
$616,000
- Michigan
- Oakland County
- New Hudson
- 48165
- 59680 Twin Pines Dr
Nearby cities
Nearby zip codes
Other New Hudson Topics
