Welcome to 59684 Twin Pines Drive! Built in 2014 and thoughtfully updated, this 4-bedroom, 2.1-bathroom home offers a functional layout with space to gather, unwind, and grow. From the moment you step inside, hardwood flooring flows throughout the main level, creating a warm and cohesive feel across the living spaces.
The kitchen is truly the heart of the home, featuring granite countertops, taller cabinetry, stainless steel appliances, a walk-in pantry, and a central island. The adjoining living room centers around a corner gas fireplace, creating a natural gathering space that feels comfortable year-round.
A flexible main-level room provides options for a home office, bedroom, playroom, or study, offering versatility as your needs evolve.
Upstairs, brand-new carpeting (2026) gives the entire level a fresh feel, and second-floor laundry keeps daily routines convenient. The primary suite features a fully renovated shower with semi-frameless glass, a jetted soaking tub, granite countertops, and a custom walk-in closet system with maple flooring - an upgrade not commonly found in similar homes.
The unfinished basement includes an egress window and bathroom rough-in plumbing, providing a head start for future finishing, additional living space, or generous storage.
Located in the South Lyon Community School District, the neighborhood includes sidewalks throughout and offers convenient access to I-96, making commuting simple. Shopping, dining, and daily essentials are just minutes away, and both Kensington Metropark and Island Lake State Park are nearby making it easy to enjoy trails, water, and the outdoors year-round.
*Some images have been virtually staged*
Sold for $478,000
$478,000
59684 Twin Pines Dr, New Hudson, MI 48165
4beds
2,311sqft
Single Family Residence
Built in 2014
6,534 Square Feet Lot
$478,700 Zestimate®
$207/sqft
$3,127 Estimated rent
Home value
$478,700
$455,000 - $503,000
$3,127/mo
Zestimate® history
Owner options
List your home for rent
$3,127/mo
Rent Zestimate®
Find your next renter with Zillow Rental Manager. Plus, with online applications, you can quickly screen prospective tenants – for free.
$3,127/mo
Rent Zestimate®
Refinance and save
$3,465/mo
Est. payment
Refinancing to a lower rate could help reduce your monthly payments and save thousands over the life of the loan.
$3,465/mo
Est. payment
Explore your selling options
Work with a Zillow partner agent
Leverage their expertise and Zillow's premium Showcase listings to get your home seen by more buyers.
Get startedList with your own agent
Get your home in front of millions of buyers by listing it on Zillow.
Learn how to do itSell it yourself
Take full control of how buyers see your home on Zillow by listing For Sale by Owner (FSBO).
List your homeWhat's special
Corner gas fireplaceCentral islandSecond-floor laundryGranite countertopsJetted soaking tubWalk-in pantryTaller cabinetry
Zillow last checked:
Listing updated:
Listed by:
Kristen Schopieray 810-227-5500,
KW Realty Livingston
Bought with:
Praseeda Gangadharan, 6501330991
Remerica United Realty
Source: Realcomp II,MLS#: 20261011963
Facts & features
Interior
Bedrooms & bathrooms
- Bedrooms: 4
- Bathrooms: 3
- Full bathrooms: 2
- 1/2 bathrooms: 1
Primary bedroom
- Level: Second
- Area: 285
- Dimensions: 15 X 19
Bedroom
- Level: Second
- Area: 120
- Dimensions: 12 X 10
Bedroom
- Level: Second
- Area: 180
- Dimensions: 12 X 15
Bedroom
- Level: Second
- Area: 144
- Dimensions: 12 X 12
Primary bathroom
- Level: Second
Other
- Level: Second
Other
- Level: Entry
Dining room
- Level: Entry
- Area: 99
- Dimensions: 9 X 11
Flex room
- Level: Entry
- Area: 120
- Dimensions: 12 X 10
Kitchen
- Level: Entry
- Area: 165
- Dimensions: 11 X 15
Laundry
- Level: Second
- Area: 49
- Dimensions: 7 X 7
Living room
- Level: Entry
- Area: 300
- Dimensions: 20 X 15
Heating
- Forced Air, Natural Gas
Cooling
- Ceiling Fans, Central Air
Appliances
- Included: Dishwasher, Dryer, Free Standing Electric Range, Free Standing Refrigerator, Microwave, Stainless Steel Appliances, Washer
- Laundry: Electric Dryer Hookup, Laundry Room, Washer Hookup
Features
- Entrance Foyer
- Windows: Egress Windows
- Basement: Bath Stubbed,Full,Unfinished
- Has fireplace: Yes
- Fireplace features: Gas, Living Room
Interior area
- Total interior livable area: 2,311 sqft
- Finished area above ground: 2,311
Property
Parking
- Total spaces: 2
- Parking features: Two Car Garage, Attached, Garage Faces Front, Garage Door Opener
- Attached garage spaces: 2
Features
- Levels: Two
- Stories: 2
- Entry location: GroundLevelwSteps
- Patio & porch: Patio, Porch
- Pool features: None
Lot
- Size: 6,534 Square Feet
- Dimensions: 47 x 104 x 81 x 104
- Features: Corner Lot, Sprinklers
Details
- Parcel number: 2105257035
- Special conditions: Short Sale No,Standard
Construction
Type & style
- Home type: SingleFamily
- Architectural style: Colonial
- Property subtype: Single Family Residence
Materials
- Brick, Vinyl Siding
- Foundation: Basement, Poured, Sump Pump
- Roof: Asphalt
Condition
- New construction: No
- Year built: 2014
Utilities & green energy
- Sewer: Public Sewer
- Water: Public
Community & HOA
Community
- Features: Sidewalks
- Security: Smoke Detectors
- Subdivision: TWIN PINES II CONDO OCCPN 2008
HOA
- Has HOA: Yes
- HOA fee: $355 semi annually
- HOA phone: 810-991-1235
Location
- Region: New Hudson
Financial & listing details
- Price per square foot: $207/sqft
- Tax assessed value: $154,440
- Annual tax amount: $4,888
- Date on market: 2/28/2026
- Cumulative days on market: 88 days
- Listing agreement: Exclusive Right To Sell
- Listing terms: Cash,Conventional,FHA,Usda Loan,Va Loan
Price history
| Date | Event | Price |
|---|---|---|
| 6/18/2026 | Pending sale | $485,000+1.5%$210/sqft |
Source:  Realcomp II #20261011963 Report a problem Realcomp II #20261011963 Report a problem | ||
| 6/17/2026 | Sold | $478,000-1.4%$207/sqft |
Source: Realcomp II #20261011963 Report a problem | ||
| 5/15/2026 | Price change | $485,000-2%$210/sqft |
Source: Realcomp II #20261011963 Report a problem | ||
| 4/30/2026 | Price change | $495,000-1%$214/sqft |
Source: Realcomp II #20261011963 Report a problem | ||
| 4/7/2026 | Price change | $500,000-1.8%$216/sqft |
Source: Realcomp II #20261011963 Report a problem | ||
| 3/17/2026 | Price change | $509,000-3%$220/sqft |
Source: Realcomp II #20261011963 Report a problem | ||
| 2/28/2026 | Listed for sale | $525,000+87.6%$227/sqft |
Source: Realcomp II #20261011963 Report a problem | ||
| 10/29/2014 | Sold | $279,900+366.5%$121/sqft |
Source: Agent Provided Report a problem | ||
| 6/18/2014 | Sold | $60,000$26/sqft |
Source: Public Record Report a problem | ||
Public tax history
| Year | Property taxes | Tax assessment |
|---|---|---|
| 2025 | $4,691 +5.9% | $213,740 +7.9% |
| 2024 | $4,430 +5% | $198,020 +11.7% |
| 2023 | $4,219 +9.5% | $177,230 +10% |
| 2022 | $3,854 +0.8% | $161,130 +2.9% |
| 2021 | $3,825 | $156,560 +2.5% |
| 2020 | -- | $152,680 +4.5% |
| 2019 | $3,891 +0.8% | $146,130 +12.8% |
| 2018 | $3,861 -0.4% | $129,500 +1.1% |
| 2017 | $3,876 | $128,080 +1.9% |
| 2016 | $3,876 | $125,660 +4.9% |
| 2015 | -- | $119,840 +698.9% |
| 2014 | -- | $15,000 |
Find assessor info on the county website
Neighborhood: 48165
Nearby homes
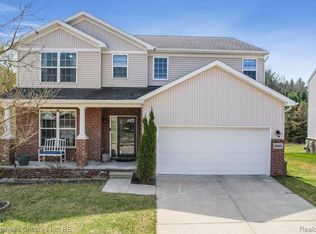
- $530,0004 bd3 ba2.5k sqft59685 Twin Pines Dr, New Hudson, MI 48165Sold
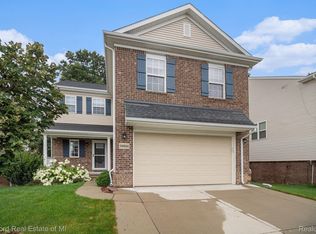
- $460,0003 bd4 ba2.1k sqft59644 Twin Pines Dr, New Hudson, MI 48165Sold
- $564,8004 bd4 ba2.7k sqft59692 Twin Pines Dr, New Hudson, MI 48165Off Market
- $426,6004 bd2 ba2.2k sqft59676 Loblolly Dr, New Hudson, MI 48165Off Market
- $520,0005 bd4 ba3.6k sqft59696 Twin Pines Dr, New Hudson, MI 48165Sold
- $---- bd-- ba-- sqft59696 Twin Pines Dr #44, New Hudson, MI 48165Off Market
- $472,7004 bd2 ba2.2k sqft59675 Twin Pines Dr, New Hudson, MI 48165Off Market
- $---- bd-- ba-- sqft59675 Twin Pines Dr UNIT 15, New Hudson, MI 48165Off Market
Nearby schools
GreatSchools rating
- 8/10Kent Lake Elementary SchoolGrades: K-5Distance: 0.9 mi
- 8/10Centennial Middle SchoolGrades: 6-8Distance: 4.6 mi
- 8/10South Lyon East High SchoolGrades: 9-12Distance: 5.3 mi
Get a cash offer in 3 minutes
Find out how much your home could sell for in as little as 3 minutes with a no-obligation cash offer.
Estimated market value
$478,700
Get a cash offer in 3 minutes
Find out how much your home could sell for in as little as 3 minutes with a no-obligation cash offer.
Estimated market value
$478,700
- Michigan
- Oakland County
- New Hudson
- 48165
- 59684 Twin Pines Dr
Nearby cities
Nearby zip codes
Other New Hudson Topics
