Skip main navigation
Sold
  • Price Unknown

    59685 Avery James Dr, Plaquemine, LA 70764

    4beds
    2,810sqft
    Single Family Residence, Residential
    Built in 2017
    7,840 Square Feet Lot
    $400,000 Zestimate®
    $--/sqft
    $2,628 Estimated rent

    Home value

    $400,000

    Estimated sales range

    Not available

    $2,628/mo

    Zestimate® history
    Loading
    Loading...

    Owner options

    List your home for rent

    $2,628/mo

    Rent Zestimate®

    Find your next renter with Zillow Rental Manager. Plus, with online applications, you can quickly screen prospective tenants – for free.

    Learn more

    $2,628/mo

    Rent Zestimate®

    Refinance and save

    $1,440/mo

    Est. payment

    Refinancing to a lower rate could help reduce your monthly payments and save thousands over the life of the loan.

    See today's rates

    $1,440/mo

    Est. payment

    Explore your selling options

    Work with a Zillow partner agent

    Leverage their expertise and Zillow's premium Showcase listings to get your home seen by more buyers.

    Get started

    List with your own agent

    Get your home in front of millions of buyers by listing it on Zillow.

    Learn how to do it

    Sell it yourself

    Take full control of how buyers see your home on Zillow by listing For Sale by Owner (FSBO).

    List your home

    What's special

    Waterfront homeAmple cabinetrySeparate showerLarge fully fenced backyardDedicated officeGranite countertopsSpacious primary suite
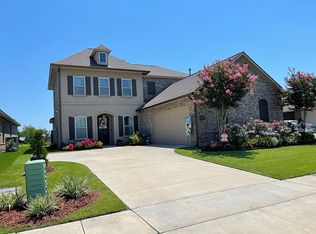
    Welcome to 59685 Avery James Drive, a beautifully maintained waterfront home in Cypress Landing at The Island, offering the perfect blend of comfort, functionality, and lifestyle. This 4-bedroom, 3-bathroom home features an open-concept layout filled with natural light, ideal for both everyday living and entertaining. The kitchen is equipped with granite countertops, ample cabinetry, and flows seamlessly into the main living and dining areas. A dedicated office and additional flex space with hardwood flooring provide versatility for working from home, guests, or hobbies. The spacious primary suite serves as a private retreat, complete with a well-appointed en-suite bathroom featuring dual vanities with granite countertops, a separate shower, a garden soaking tub, and a huge walk in closet for both comfort and convenience. The home’s layout continues to impress with a thoughtfully designed bedroom arrangement. In addition to the primary suite, there is a convenient downstairs bedroom with a full bath perfect for guests. while two additional bedrooms are located upstairs, offering privacy and separation from the main living areas. Step outside and experience one of the home’s standout features a covered patio with wood beam accents overlooking a large, fully fenced backyard and peaceful pond views. Whether you're relaxing in the shade or hosting gatherings, this outdoor space delivers a true retreat-like setting. Additional upgrades include a whole-house water filtration system, home theater audio in the living area, and pre-wiring for a full-home generator. Located in the desirable Cypress Landing at The Island community, residents enjoy access to a 160-acre golf course, clubhouse, pool, tennis courts, and fitness center. This home offers the space, layout, and setting today’s buyers are looking for—schedule your private showing today.

    Zillow last checked:

    Listing updated:

    Listed by:

    Micah Fairchild,

    United Properties of Louisiana

    Bought with:

    Tracey Distefano, 0000054293

    Supreme

    Source: ROAM MLS,MLS#: 2026006128MLS Logo

    Facts & features

    Interior

    Bedrooms & bathrooms
    • Bedrooms: 4
    • Bathrooms: 3
    • Full bathrooms: 3
    Rooms
    • Room types: Bedroom, Primary Bedroom, Dining Room, Foyer, Kitchen, Living Room, Keeping Room, Loft
    Primary bedroom
    • Features: En Suite Bath, Ceiling 9ft Plus
    • Level: First
    • Area: 210.44
    • Width: 15.17
    Bedroom 1
    • Level: First
    • Area: 133.83
    • Width: 11
    Bedroom 2
    • Level: Second
    • Area: 121.92
    • Dimensions: 11 x 11.08
    Bedroom 3
    • Level: Second
    • Area: 121.92
    • Dimensions: 11 x 11.08
    Primary bathroom
    • Features: Double Vanity, Walk-In Closet(s), Multi Head Shower, Separate Shower, Soaking Tub
    Dining room
    • Level: First
    • Area: 180.83
    • Width: 14
    Kitchen
    • Features: Granite Counters
    • Level: First
    • Area: 264.69
    Living room
    • Level: First
    • Area: 385.1
    Heating
    • 2 or More Units Heat, Central
    Cooling
    • Multi Units, Central Air, Ceiling Fan(s)
    Appliances
    • Included: Gas Cooktop
    Features
    • Ceiling 9'+, Beamed Ceilings, Ceiling Varied Heights
    • Flooring: Carpet, Wood
    • Windows: Window Treatments
    • Number of fireplaces: 1
    Interior area
    • Total structure area: 3,717
    • Total interior livable area: 2,810 sqft

    Property

    Parking
    • Total spaces: 2
    • Parking features: 2 Cars Park, Garage
    Features
    • Stories: 2
    • Patio & porch: Covered
    • Has spa: Yes
    • Spa features: Bath
    • Fencing: Full
    • On waterfront: Yes
    • Waterfront features: Waterfront
    • Frontage type: Golf Course
    Lot
    • Size: 7,840 Square Feet
    • Dimensions: 60.21 x 130 x 60 x 132.50
    Details
    • Parcel number: 0610711412CAG
    • Special conditions: Standard

    Construction

    Type & style
    • Home type: SingleFamily
    • Architectural style: Traditional
    • Property subtype: Single Family Residence, Residential
    Materials
    • Brick Siding, Stucco Siding, Brick
    • Foundation: Slab
    • Roof: Shingle
    Condition
    • New construction: No
    • Year built: 2017

    Utilities & green energy

    • Gas: City/Parish
    • Sewer: Comm. Sewer
    • Water: Comm. Water

    Community & HOA

    Community
    • Subdivision: Cypress Landing At The Island
    HOA
    • Has HOA: Yes
    • HOA fee: $1,440 annually
    Location
    • Region: Plaquemine

    Financial & listing details

    • Tax assessed value: $358,900
    • Annual tax amount: $3,289
    • Date on market: 4/6/2026
    • Listing terms: Cash,Conventional,FHA,FMHA/Rural Dev,VA Loan

    Price history

    DateEventPrice
    6/9/2026Sold--
    Source: ROAM MLS #2026006128 Report a problem
    4/27/2026Contingent$400,000$142/sqft
    Source: ROAM MLS #2026006128 Report a problem
    4/6/2026Listed for sale$400,000-14.5%$142/sqft
    Source: ROAM MLS #2026006128 Report a problem
    1/1/2026Listing removed$468,000$167/sqft
    Source: ROAM MLS #2025010708 Report a problem
    11/3/2025Price change$468,000-1.5%$167/sqft
    Source: ROAM MLS #2025010708 Report a problem
    8/1/2025Price change$475,000-1%$169/sqft
    Source: ROAM MLS #2025010708 Report a problem
    7/3/2025Price change$480,000-1%$171/sqft
    Source: ROAM MLS #2025010708 Report a problem
    6/9/2025Listed for sale$485,000$173/sqft
    Source: ROAM MLS #2025010708 Report a problem
    8/11/2017Sold--
    Source: ROAM MLS #2017005923 Report a problem
    3/31/2017Sold--
    Source: Public Record Report a problem

    Public tax history

    YearProperty taxesTax assessment
    2025$3,289 +0%$35,890
    2024$3,289 +0.1%$35,890 +0.3%
    2023$3,286 +0%$35,790
    2022$3,285 +0%$35,790
    2021$3,284 $35,790
    2020$3,284 -0.1%$35,790
    2019$3,286 -18.9%$35,790
    2018$4,052 $35,790
    2017-- --
    Find assessor info on the county website

    Neighborhood: 70764

    Nearby schools

    GreatSchools rating
    Schools provided by the listing agent
    • District: Iberville Parish

    Source: ROAM MLS. This data may not be complete. We recommend contacting the local school district to confirm school assignments for this home.

    Get a cash offer in 3 minutes
    Find out how much your home could sell for in as little as 3 minutes with a no-obligation cash offer.
    Estimated market value
    $400,000
    Get a cash offer in 3 minutes
    Find out how much your home could sell for in as little as 3 minutes with a no-obligation cash offer.
    Estimated market value
    $400,000