Skip main navigation
Off market
  • $587,400

    5969 E 114th Ave, Thornton, CO 80233

    4beds
    3baths
    3,593sqft
    SingleFamily
    Built in 2005
    6,534 Square Feet Lot
    $587,400 Zestimate®
    $163/sqft
    $3,237 Estimated rent

    Home value

    $587,400

    $558,000 - $617,000

    $3,237/mo

    Zestimate® history
    Loading
    Loading...

    Owner options

    List your home for rent

    $3,237/mo

    Rent Zestimate®

    Find your next renter with Zillow Rental Manager. Plus, with online applications, you can quickly screen prospective tenants – for free.

    Learn more

    $3,237/mo

    Rent Zestimate®

    Refinance and save

    $3,521/mo

    Est. payment

    Refinancing to a lower rate could help reduce your monthly payments and save thousands over the life of the loan.

    See today's rates

    $3,521/mo

    Est. payment

    Explore your selling options

    Work with a Zillow partner agent

    Leverage their expertise and Zillow's premium Showcase listings to get your home seen by more buyers.

    Get started

    List with your own agent

    Get your home in front of millions of buyers by listing it on Zillow.

    Learn how to do it

    Sell it yourself

    Take full control of how buyers see your home on Zillow by listing For Sale by Owner (FSBO).

    List your home

    What's special

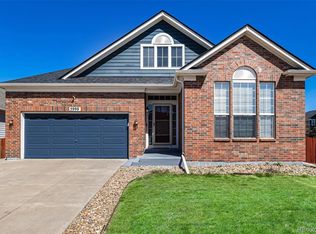
    Truly a memorable home that clearly shows the love the sellers had for it. This home showcases many great features, so take your time when viewing. Start with a curved staircase, open floor plan, vaulted ceilings, cozy fireplace, 4beds, and loft, NEW ROOF, plus an unfinished basement to make your own. Open the french doors to your spacious master bedroom with 5pc bath and walk-in closet. The other 2 bedrooms upstairs have walk-in closets, yep I said it, not just the master but the other rooms too. Upstairs you will also find a loft and sitting area, with more than enough space for a play area, office, reading nook, exercise area .. or more. Downstairs is another bedroom, and spacious living room that is open to the newly renovated kitchen with granite, tile work, plenty of counter space and pantry. You will love this home from beginning to end. Show it, Love it, Sell it!

    This property is off market, which means it's not currently listed for sale or rent on Zillow. This may be different from what's available on other websites or public sources.

    Facts & features

    Interior

    Bedrooms & bathrooms
    • Bedrooms: 4
    • Bathrooms: 3
    Heating
    • Forced air, Gas
    Cooling
    • Central
    Appliances
    • Included: Dishwasher, Microwave, Range / Oven, Refrigerator
    Features
    • Eating Space / Kitchen, Open Floor Plan, Five Piece Bath, Kitchen Island, Master Bath, Updated, Window Coverings, Smoke Free, Remodeled, Pantry
    • Flooring: Carpet
    • Basement: Unfinished
    • Has fireplace: Yes
    Interior area
    • Total interior livable area: 3,593 sqft

    Property

    Parking
    • Total spaces: 2
    • Parking features: Garage - Attached
    Features
    • Exterior features: Other
    Lot
    • Size: 6,534 Square Feet
    Details
    • Parcel number: 0172105303005

    Construction

    Type & style
    • Home type: SingleFamily
    Materials
    • Frame
    • Roof: Composition
    Condition
    • Year built: 2005

    Community & HOA

    HOA
    • Has HOA: Yes
    • Services included: Common Area Grounds Maintenance
    • HOA fee: $60 monthly
    Location
    • Region: Thornton

    Financial & listing details

    • Price per square foot: $163/sqft
    • Tax assessed value: $605,000
    • Annual tax amount: $4,244

    Price history

    DateEventPrice
    3/5/2019Sold$442,000$123/sqft
    Source: Public Record Report a problem
    2/1/2019Pending sale$442,000$123/sqft
    Source: Your Castle Real Estate Inc #8168701 Report a problem
    1/22/2019Listed for sale$442,000+67.6%$123/sqft
    Source: Your Castle Real Estate Inc #8168701 Report a problem
    11/29/2011Sold$263,750-1.6%$73/sqft
    Source: Public Record Report a problem
    8/12/2011Price change$268,000-1.7%$75/sqft
    Source: Owner #1021303 Report a problem
    7/24/2011Listed for sale$272,500+10.3%$76/sqft
    Source: Owner #1021303 Report a problem
    5/5/2010Sold$247,113-11.7%$69/sqft
    Source: Public Record Report a problem
    10/16/2009Listed for sale$280,000+4.1%$78/sqft
    Source: Herman Group Real Estate #820346 Report a problem
    1/17/2008Sold$269,000-15.4%$75/sqft
    Source: Public Record Report a problem
    10/13/2005Sold$318,019$89/sqft
    Source: Public Record Report a problem

    Public tax history

    YearProperty taxesTax assessment
    2025$4,244 +1%$37,820 -15.4%
    2024$4,200 +20.2%$44,710
    2023$3,495 -3.2%$44,710 +42.7%
    2022$3,611 $31,330 -2.8%
    2021-- $32,230 +6%
    2020$3,423 $30,400 -0.2%
    2019$3,423 +8.4%$30,450 +12.4%
    2018$3,156 $27,100
    2017$3,156 $27,100 +13.4%
    2016-- $23,900
    2015$2,602 $23,900 +14.3%
    2014-- $20,910
    2013-- $20,910 +1.1%
    2012-- $20,690 -7.1%
    2011-- $22,260 +2.8%
    2010-- $21,650
    2009-- $21,650 -4.4%
    2008-- $22,650
    2007-- $22,650 +2.1%
    2006-- $22,190 +110.5%
    2005-- $10,540 +6.3%
    2004-- $9,920 +320.3%
    2003$171 $2,360
    Find assessor info on the county website

    Neighborhood: Skylake Ranch

    Nearby schools

    GreatSchools rating
    Schools provided by the listing agent
    • Elementary: Glacier Peak
    • Middle: Shadow Ridge
    • High: Thornton
    • District: Adams 12 5 Star Schl

    Source: The MLS. This data may not be complete. We recommend contacting the local school district to confirm school assignments for this home.

    Get a cash offer in 3 minutes
    Find out how much your home could sell for in as little as 3 minutes with a no-obligation cash offer.
    Estimated market value
    $587,400
    Get a cash offer in 3 minutes
    Find out how much your home could sell for in as little as 3 minutes with a no-obligation cash offer.
    Estimated market value
    $587,400