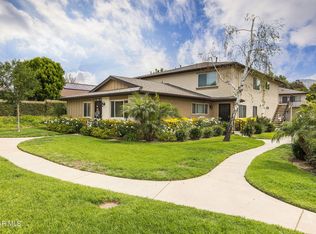
Welcome to your Renovated End Unit home bathed in natural light, this exceptionally upgraded end-unit residence combines modern sophistication with low-maintenance luxury. Step inside to an airy, light-filled interior home anchored by pristine floors, fresh tailored paint, and sleek smooth ceilings throughout. At the heart of the home, the newly refreshed kitchen features premium appliances and abundant cabinetry and a great size pantry! The renovated bathroom serves as a refined retreat complete with a dual-sink vanity and updated lighting. The primary room also features another vanity for your pampering. Central heating and air conditioning ensures year-round climate control. Very affordable HOA covering water and trash, and an attached garage with both walk-in and overhead private storage plus an extra reserved parking space that provides exceptional convenience. Beyond the doorstep, residents enjoy resort-caliber amenities featuring two sparkling swimming pools, manicured green grass space for pets, and a basketball court. All positioned just moments from premier shopping, fine dining, major transit routes and more !
Plus the magnificent and reknown Vista Park. Show and Sell!
Sold for $400,000
Zillow last checked:
Listing updated:
Bought with:
Shoshana Kliman, DRE #01002819
Keller Williams Realty-Studio City
Source: CRMLS,MLS#: SR26184191 Originating MLS: California Regional MLS
Originating MLS: California Regional MLSPrice history
| Date | Event | Price |
|---|---|---|
| 10/8/2026 | Sold | $400,000+0%$480/sqft |
Source:  CRMLS #SR26184191 Report a problem CRMLS #SR26184191 Report a problem | ||
| 9/10/2026 | Contingent | $399,999$480/sqft |
Source: CRMLS #SR26184191 Report a problem | ||
| 8/23/2026 | Listed for sale | $399,999$480/sqft |
Source: CLAW #SR26184191MR Report a problem | ||
Nearby homes
Get a cash offer in 3 minutes
Find out how much your home could sell for in as little as 3 minutes with a no-obligation cash offer.
Estimated market value
$399,700
