Welcome to your dream home in the highly sought-after Owls Trail at Caleb's Creek! This stunning single-story, 3 bedroom, 2 bath residence offers the perfect blend of comfort and style. Inside you will find thoughtful upgrades throughout, including custom cabinetry in the laundry room, a gorgeous upgraded tile backsplash paired with granite countertops, durable LVP flooring, and modern light fixtures and ceiling fans. The kitchen flows seamlessly into the dining area and cozy living room, including a gas fireplace. Retreat to the primary bedroom featuring a beautifully upgraded en suite bath designed with your comfort in mind. Outside, you’ll love the screened-in porch, sprinkler system to effortless care, and a private patio—ideal for entertaining.Enjoy the meticulously maintained community pool and the convenience of an HOA that covers yard mowing and seasonal maintenance. Schedule your private showing today and experience all that this wonderful community and home have to offer
Sold for $375,000
$375,000
5969 Elk Ridge Dr, Kernersville, NC 27284
3beds
1,891sqft
Stick/Site Built, Residential, Single Family Residence
Built in 2019
0.15 Acres Lot
$374,400 Zestimate®
$--/sqft
$2,347 Estimated rent
Home value
$374,400
$344,000 - $408,000
$2,347/mo
Zestimate® history
Owner options
List your home for rent
$2,347/mo
Rent Zestimate®
Find your next renter with Zillow Rental Manager. Plus, with online applications, you can quickly screen prospective tenants – for free.
$2,347/mo
Rent Zestimate®
Refinance and save
$2,329/mo
Est. payment
Refinancing to a lower rate could help reduce your monthly payments and save thousands over the life of the loan.
$2,329/mo
Est. payment
Explore your selling options
Work with a Zillow partner agent
Leverage their expertise and Zillow's premium Showcase listings to get your home seen by more buyers.
Get startedList with your own agent
Get your home in front of millions of buyers by listing it on Zillow.
Learn how to do itSell it yourself
Take full control of how buyers see your home on Zillow by listing For Sale by Owner (FSBO).
List your homeWhat's special
Gas log fireplaceAdditional patioLight fixturesLvp flooringSprinkler systemScreened in porch
Zillow last checked:
Listing updated:
Listed by:
Kristi Idol 336-399-2928,
RE/MAX Preferred Properties
Bought with:
Victoria Hairston, 317058
NOIRE Group LLC
Source: Triad MLS,MLS#: 1186550 Originating MLS: Winston-Salem
Originating MLS: Winston-SalemFacts & features
Interior
Bedrooms & bathrooms
- Bedrooms: 3
- Bathrooms: 2
- Full bathrooms: 2
- Main level bathrooms: 2
Primary bedroom
- Level: Main
- Dimensions: 13.08 x 16.83
Bedroom 2
- Level: Main
- Dimensions: 10.58 x 10.92
Bedroom 3
- Level: Main
- Dimensions: 12.67 x 11.92
Dining room
- Level: Main
- Dimensions: 2.75 x 2
Kitchen
- Level: Main
- Dimensions: 18.25 x 12.83
Laundry
- Level: Main
- Dimensions: 8.83 x 6.83
Living room
- Level: Main
- Dimensions: 15.25 x 16.83
Office
- Level: Main
- Dimensions: 12.67 x 10
Heating
- Forced Air, Natural Gas
Cooling
- Central Air
Appliances
- Included: Microwave, Dishwasher, Free-Standing Range, Gas Water Heater
- Laundry: Dryer Connection, Main Level, Washer Hookup
Features
- Ceiling Fan(s), Dead Bolt(s), Kitchen Island, Pantry
- Flooring: Carpet, Tile, Vinyl
- Has basement: No
- Attic: Pull Down Stairs
- Number of fireplaces: 1
- Fireplace features: Gas Log, Living Room
Interior area
- Total structure area: 1,891
- Total interior livable area: 1,891 sqft
- Finished area above ground: 1,891
Property
Parking
- Total spaces: 2
- Parking features: Driveway, Garage, Paved, Garage Door Opener, Attached
- Attached garage spaces: 2
- Has uncovered spaces: Yes
Features
- Levels: One
- Stories: 1
- Patio & porch: Porch
- Exterior features: Sprinkler System
- Pool features: Community
- Fencing: None
Lot
- Size: 0.15 Acres
Details
- Parcel number: 6874730640
- Zoning: MU-S
- Special conditions: Owner Sale
- Other equipment: Irrigation Equipment
Construction
Type & style
- Home type: SingleFamily
- Property subtype: Stick/Site Built, Residential, Single Family Residence
Materials
- Vinyl Siding
- Foundation: Slab
Condition
- Year built: 2019
Utilities & green energy
- Sewer: Public Sewer
- Water: Public
Community & HOA
Community
- Security: Smoke Detector(s)
- Subdivision: Owls Trail At Calebs Creek
HOA
- Has HOA: Yes
- HOA fee: $80 monthly
- Second HOA fee: $53 monthly
Location
- Region: Kernersville
Financial & listing details
- Tax assessed value: $251,700
- Annual tax amount: $3,278
- Date on market: 7/7/2025
- Cumulative days on market: 35 days
- Listing agreement: Exclusive Right To Sell
- Listing terms: Cash,Conventional,FHA,VA Loan
Price history
| Date | Event | Price |
|---|---|---|
| 9/2/2025 | Sold | $375,000 |
Source:  Triad MLS #1186550 Report a problem Triad MLS #1186550 Report a problem | ||
| 8/11/2025 | Pending sale | $375,000 |
Source: Triad MLS #1186550 Report a problem | ||
| 7/7/2025 | Listed for sale | $375,000 |
Source: Triad MLS #1186550 Report a problem | ||
Public tax history
Tax history is unavailable.
Neighborhood: 27284
Nearby homes
- $393,3002 bd3 ba2.5k sqft5995 Elk Ridge Dr, Kernersville, NC 27284Off Market
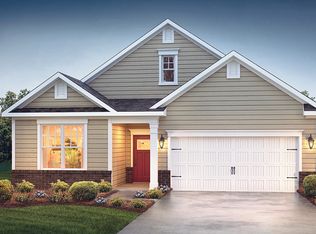
- $393,5002 bd3 ba2.5k sqft5991 Elk Ridge Dr, Kernersville, NC 27284Off Market
- $360,0004 bd3 ba2.7k sqft5977 Elk Ridge Dr, Kernersville, NC 27284Sold
- $359,9903 bd3 ba2k sqft5977 Elk Ridge Dr LOT 1, Kernersville, NC 27284Sold

- $323,8002 bd2 ba1.5k sqft1751 Owls Trl, Kernersville, NC 27284Off Market
- $343,9002 bd2 ba1.7k sqft5990 Elk Ridge Dr, Kernersville, NC 27284Off Market
- $400,0003 bd2 ba2.3k sqft5985 Elk Ridge Dr, Kernersville, NC 27284Sold
- $386,3002 bd3 ba2.5k sqft5992 Elk Ridge Dr, Kernersville, NC 27284Off Market
Nearby schools
GreatSchools rating
- 5/10Caleb's Creek ElementaryGrades: PK-5Distance: 1.1 mi
- 2/10Southeast MiddleGrades: 6-8Distance: 1.2 mi
- 1/10R B Glenn HighGrades: 9-12Distance: 1.2 mi
Get a cash offer in 3 minutes
Find out how much your home could sell for in as little as 3 minutes with a no-obligation cash offer.
Estimated market value
$374,400
Get a cash offer in 3 minutes
Find out how much your home could sell for in as little as 3 minutes with a no-obligation cash offer.
Estimated market value
$374,400
- North Carolina
- Forsyth County
- Kernersville
- 27284
- 5969 Elk Ridge Dr
Nearby cities
Nearby neighborhoods
Nearby zip codes
Other Kernersville Topics
