Perfectly positioned beside the highly anticipated Fields West and the upcoming Universal Kids Resort, this exceptional residence offers unrivaled access to Frisco’s most coveted attractions, along with extraordinary potential for long-term equity appreciation. Boasting nearly 4,500 sq ft of thoughtfully curated design, this Highland-built stunner offers four spacious bedrooms, an executive office behind french doors, elegant formals, a chef’s kitchen with gas cooktop, double ovens, butler’s pantry, and large island seamlessly connecting the living and dining areas, along with upstairs game and media rooms complete with a wet bar and a flex space currently used for seasonal decor storage. They truly don’t build homes like this anymore - from soaring ceilings and walls of windows that bathe the interiors in natural light to dual staircases, intricate millwork, 8-foot solid core doors, maple kitchen cabinetry, and hand-scraped hardwood floors, every detail reflects timeless elegance and masterful craftsmanship. This one-owner home has been lovingly cared for and meticulously maintained, with many big-ticket items recently replaced, including a class 3 high-impact roof designed to provide meaningful savings on homeowners insurance, cedar 8-foot fence, high-efficiency downstairs AC and furnace - 2025, and upstairs AC - 2022. Don't miss the roomy 3-car tandem garage! This 76 by 120 ft lot - which is becoming a rarity in Frisco - is beautifully landscaped and private, featuring a covered patio, generous space for family and pets to enjoy, and ample room to add a pool or create your own outdoor oasis. Served by the exemplary Frisco ISD, this property is ideally set up for educational excellence. Enjoy all the lifestyle perks of being right next to the iconic $10 billion '15-Minute City' Frisco Fields development, featuring premier shopping, dining, and PGA golf courses, while still coming home to your own private and secluded retreat.
Sold
Price Unknown
5969 Franklin Ct, Frisco, TX 75033
4beds
4,424sqft
Single Family Residence
Built in 2008
8,712 Square Feet Lot
$675,100 Zestimate®
$--/sqft
$4,470 Estimated rent
Home value
$675,100
$635,000 - $716,000
$4,470/mo
Zestimate® history
Owner options
List your home for rent
$4,470/mo
Rent Zestimate®
Find your next renter with Zillow Rental Manager. Plus, with online applications, you can quickly screen prospective tenants – for free.
$4,470/mo
Rent Zestimate®
Refinance and save
$770/mo
Est. payment
Refinancing to a lower rate could help reduce your monthly payments and save thousands over the life of the loan.
$770/mo
Est. payment
Explore your selling options
Work with a Zillow partner agent
Leverage their expertise and Zillow's premium Showcase listings to get your home seen by more buyers.
Get startedList with your own agent
Get your home in front of millions of buyers by listing it on Zillow.
Learn how to do itSell it yourself
Take full control of how buyers see your home on Zillow by listing For Sale by Owner (FSBO).
List your homeWhat's special
Executive officeWalls of windowsHand-scraped hardwood floorsLiving and dining areasElegant formalsSpacious bedroomsCovered patio
Zillow last checked:
Listing updated:
Listed by:
Anastasia Riley 0611902 972-984-0511,
Coldwell Banker Realty Frisco 972-712-8500
Bought with:
Amanda Rupley
Compass RE Texas, LLC
Source: NTREIS,MLS#: 21063255
Facts & features
Interior
Bedrooms & bathrooms
- Bedrooms: 4
- Bathrooms: 4
- Full bathrooms: 3
- 1/2 bathrooms: 1
Primary bedroom
- Features: Dual Sinks, En Suite Bathroom, Garden Tub/Roman Tub, Separate Shower, Walk-In Closet(s)
- Level: First
- Dimensions: 21 x 14
Bedroom
- Features: Walk-In Closet(s)
- Level: Second
- Dimensions: 13 x 12
Bedroom
- Features: Walk-In Closet(s)
- Level: Second
- Dimensions: 13 x 12
Bedroom
- Features: Walk-In Closet(s)
- Level: Second
- Dimensions: 13 x 12
Bonus room
- Level: Second
- Dimensions: 16 x 12
Breakfast room nook
- Level: First
- Dimensions: 12 x 11
Dining room
- Level: First
- Dimensions: 15 x 11
Family room
- Features: Fireplace
- Level: First
- Dimensions: 18 x 16
Game room
- Level: Second
- Dimensions: 19 x 16
Kitchen
- Features: Built-in Features, Butler's Pantry, Eat-in Kitchen, Kitchen Island, Stone Counters
- Level: First
- Dimensions: 16 x 14
Living room
- Level: First
- Dimensions: 17 x 13
Media room
- Level: Second
- Dimensions: 19 x 13
Office
- Level: First
- Dimensions: 15 x 13
Heating
- Central, Natural Gas
Cooling
- Central Air, Electric
Appliances
- Included: Double Oven, Dishwasher, Electric Oven, Gas Cooktop, Microwave
- Laundry: Laundry in Utility Room
Features
- Decorative/Designer Lighting Fixtures, Eat-in Kitchen, High Speed Internet, Kitchen Island, Multiple Staircases, Open Floorplan, Cable TV, Walk-In Closet(s)
- Flooring: Carpet, Ceramic Tile, Hardwood
- Windows: Shutters
- Has basement: No
- Number of fireplaces: 1
- Fireplace features: Family Room, Stone
Interior area
- Total interior livable area: 4,424 sqft
Property
Parking
- Total spaces: 3
- Parking features: Alley Access, Door-Single, Driveway, Garage, Garage Faces Rear, Tandem
- Attached garage spaces: 3
- Has uncovered spaces: Yes
Features
- Levels: Two
- Stories: 2
- Patio & porch: Front Porch, Patio, Covered
- Exterior features: Rain Gutters
- Pool features: None
- Fencing: Wood
Lot
- Size: 8,712 Square Feet
- Features: Interior Lot, Landscaped, Subdivision
Details
- Parcel number: R913900Q00201
Construction
Type & style
- Home type: SingleFamily
- Architectural style: Traditional,Detached
- Property subtype: Single Family Residence
Materials
- Brick
- Foundation: Slab
- Roof: Composition
Condition
- Year built: 2008
Utilities & green energy
- Sewer: Public Sewer
- Water: Public
- Utilities for property: Sewer Available, Water Available, Cable Available
Community & HOA
Community
- Security: Carbon Monoxide Detector(s), Smoke Detector(s)
- Subdivision: Estates At Cobb Hill
HOA
- Has HOA: Yes
- Services included: Association Management
- HOA fee: $770 annually
- HOA name: Blue Hawk Management
- HOA phone: 972-674-3791
Location
- Region: Frisco
Financial & listing details
- Tax assessed value: $738,395
- Annual tax amount: $11,956
- Date on market: 9/18/2025
- Cumulative days on market: 129 days
- Listing terms: Cash,Conventional,FHA,VA Loan
Price history
| Date | Event | Price |
|---|---|---|
| 2/26/2026 | Sold | -- |
Source: NTREIS #21063255 Report a problem | ||
| 2/4/2026 | Pending sale | $685,000$155/sqft |
Source: NTREIS #21063255 Report a problem | ||
| 1/25/2026 | Contingent | $685,000$155/sqft |
Source: NTREIS #21063255 Report a problem | ||
| 1/16/2026 | Price change | $685,000-5.5%$155/sqft |
Source: NTREIS #21063255 Report a problem | ||
| 12/2/2025 | Price change | $725,000-3.3%$164/sqft |
Source: NTREIS #21063255 Report a problem | ||
| 9/18/2025 | Listed for sale | $750,000$170/sqft |
Source: NTREIS #21063255 Report a problem | ||
Public tax history
| Year | Property taxes | Tax assessment |
|---|---|---|
| 2025 | $8,690 -11.6% | $738,395 +3.8% |
| 2024 | $9,834 +6.9% | $711,096 +10% |
| 2023 | $9,197 -9.9% | $646,451 +10% |
| 2022 | $10,203 +3.2% | $587,683 +10% |
| 2021 | $9,883 +5.6% | $534,257 +7.9% |
| 2020 | $9,362 -2.4% | $495,247 -0.9% |
| 2019 | $9,592 -5.1% | $499,592 -0.1% |
| 2018 | $10,110 +7.1% | $499,994 +0.9% |
| 2017 | $9,442 | $495,731 +4% |
| 2016 | $9,442 +17.7% | $476,541 +12.4% |
| 2015 | $8,021 | $423,903 +14.5% |
| 2014 | $8,021 | $370,324 +3.1% |
| 2013 | -- | $359,262 +0% |
| 2012 | -- | $359,175 -2.3% |
| 2011 | -- | $367,566 -3% |
| 2010 | -- | $378,943 -1.5% |
| 2009 | -- | $384,689 +435.6% |
| 2008 | -- | $71,820 +79.5% |
| 2007 | -- | $40,000 |
Find assessor info on the county website
Neighborhood: 75033
Nearby homes
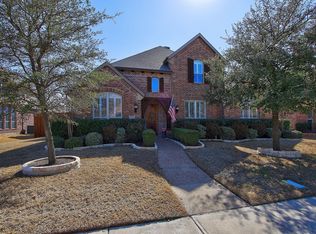
- $662,6004 bd4 ba3.8k sqft5951 Franklin Ct, Frisco, TX 75033Off Market
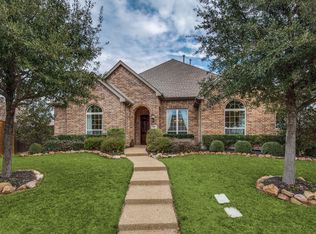
- $648,4004 bd3 ba3.5k sqft5987 Franklin Ct, Frisco, TX 75033Off Market

- $648,0004 bd3 ba3.2k sqft5998 Haverhill Ln, Frisco, TX 75033Off Market
- $648,8005 bd4 ba3.6k sqft5933 Franklin Ct, Frisco, TX 75033Off Market
- $641,8005 bd4 ba3.5k sqft5972 Haverhill Ln, Frisco, TX 75033Off Market
- $766,5005 bd4 ba3.7k sqft13082 Belle Isle Ln, Frisco, TX 75033Off Market
- $836,3005 bd5 ba4.6k sqft5976 Franklin Ct, Frisco, TX 75033Off Market
- $737,5005 bd5 ba4.6k sqft5946 Haverhill Ln, Frisco, TX 75033Off Market
Nearby schools
GreatSchools rating
- 5/10Rogers Elementary SchoolGrades: K-5Distance: 2 mi
- 6/10Staley Middle SchoolGrades: 6-8Distance: 2.2 mi
- 7/10Memorial High SchoolGrades: 9-12Distance: 0.6 mi
Schools provided by the listing agent
- Elementary: Rogers
- Middle: Staley
- High: Memorial
- District: Frisco ISD
Source: NTREIS. This data may not be complete. We recommend contacting the local school district to confirm school assignments for this home.
Get a cash offer in 3 minutes
Find out how much your home could sell for in as little as 3 minutes with a no-obligation cash offer.
Estimated market value
$675,100
Get a cash offer in 3 minutes
Find out how much your home could sell for in as little as 3 minutes with a no-obligation cash offer.
Estimated market value
$675,100
- Texas
- Collin County
- Frisco
- 75033
- 5969 Franklin Ct
