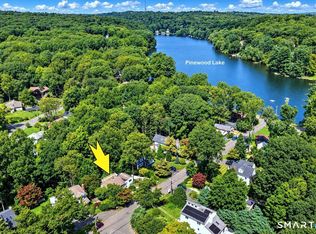
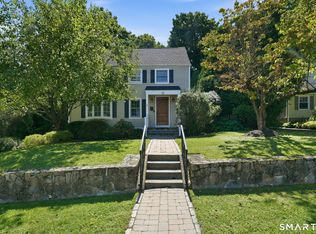
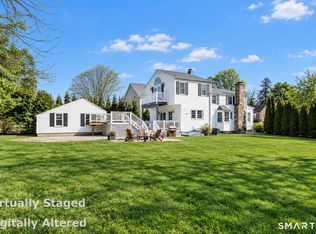
Welcome to this charming open-floor-plan Cape, perfectly suited for today's buyer! The inviting front-to-back living room features a cozy fireplace and an abundance of natural flow into the heart of the home. The dining room and kitchen are open to one another, creating a comfortable layout for everyday living and entertaining. Upstairs, you'll find two bedrooms and a full bath, complemented by a convenient half bath on the main level. Central air adds year-round comfort, while the partially finished basement offers flexible space for a home office, gym, playroom, or additional living area. And then there's the backyard-the sweet spot of this home! Large and fully fenced, it provides plenty of room for outdoor entertaining, gardening, play, pets, or simply enjoying your own private retreat. An attached garage offers added convenience and storage, although there is no direct interior access to the home. With its flexible layout, inviting living spaces, central air, partially finished basement, and expansive fenced-in yard, this Cape offers the space, comfort, and versatility today's buyer is looking for. Come see all that this home has to offer!
For sale
$530,000
5969 Main Street, Trumbull, CT 06611
2beds
1,625sqft
Single Family Residence
Built in 1947
0.29 Acres Lot
$-- Zestimate®
$326/sqft
$-- HOA
What's special
- 43 days
- 782
- 57
Zillow last checked:
Listing updated:
Listed by:
Mary Beth Grasso (203)257-5748,
Keller Williams Realty 203-429-4020
Source: Smart MLS,MLS#: 24201290
Facts & features
Interior
Bedrooms & bathrooms
- Bedrooms: 2
- Bathrooms: 2
- Full bathrooms: 1
- 1/2 bathrooms: 1
Primary bedroom
- Features: Hardwood Floor
- Level: Upper
- Area: 216 Square Feet
- Dimensions: 12 x 18
Bedroom
- Features: Hardwood Floor
- Level: Upper
- Area: 216 Square Feet
- Dimensions: 12 x 18
Dining room
- Features: Hardwood Floor
- Level: Main
- Area: 165 Square Feet
- Dimensions: 15 x 11
Kitchen
- Features: Granite Counters, Eating Space, Tile Floor
- Level: Main
- Area: 204 Square Feet
- Dimensions: 17 x 12
Living room
- Features: Fireplace, Hardwood Floor
- Level: Main
- Area: 253 Square Feet
- Dimensions: 11 x 23
Sun room
- Features: Concrete Floor
- Level: Main
- Area: 136 Square Feet
- Dimensions: 17 x 8
Heating
- Forced Air, Natural Gas
Cooling
- Central Air
Appliances
- Included: Electric Range, Microwave, Range Hood, Refrigerator, Dishwasher, Disposal, Washer, Dryer, Gas Water Heater, Water Heater
- Laundry: Lower Level
Features
- Entrance Foyer
- Doors: Storm Door(s)
- Windows: Thermopane Windows
- Basement: Full,Heated,Sump Pump,Storage Space,Cooled,Interior Entry,Partially Finished
- Attic: Storage,Access Via Hatch
- Number of fireplaces: 1
Interior area
- Total structure area: 1,625
- Total interior livable area: 1,625 sqft
- Finished area above ground: 1,300
- Finished area below ground: 325
Property
Parking
- Total spaces: 4
- Parking features: Attached, Paved, Driveway, Garage Door Opener, Private
- Attached garage spaces: 1
- Has uncovered spaces: Yes
Features
- Patio & porch: Enclosed, Porch
- Exterior features: Rain Gutters, Garden, Lighting
- Fencing: Wood,Full
Lot
- Size: 0.29 Acres
- Features: Dry, Level, Cleared, Landscaped
Details
- Parcel number: 392613
- Zoning: A
Construction
Type & style
- Home type: SingleFamily
- Architectural style: Cape Cod
- Property subtype: Single Family Residence
Materials
- Vinyl Siding, Brick, Stucco
- Foundation: Concrete Perimeter
- Roof: Asphalt
Condition
- New construction: No
- Year built: 1947
Utilities & green energy
- Sewer: Public Sewer
- Water: Public
- Utilities for property: Cable Available
Green energy
- Energy efficient items: Doors, Windows
Community & HOA
Community
- Features: Golf, Health Club, Library, Park, Pool, Near Public Transport, Shopping/Mall, Tennis Court(s)
- Security: Security System
- Subdivision: Town Hall
HOA
- Has HOA: No
Location
- Region: Trumbull
Financial & listing details
- Price per square foot: $326/sqft
- Tax assessed value: $219,730
- Annual tax amount: $8,074
- Date on market: 8/23/2026
- Exclusions: A few small plantings that were gifts.
Estimated market value
Not available
Estimated sales range
Not available
Not available
Price history
| Date | Event | Price |
|---|---|---|
| 8/28/2026 | Listed for sale | $530,000+89.4%$326/sqft |
Source:  Smart MLS #24201290 Report a problem Smart MLS #24201290 Report a problem | ||
| 3/15/2019 | Sold | $279,900$172/sqft |
Source: Smart MLS #170154124 Report a problem | ||
| 1/12/2019 | Listed for sale | $279,900-5.1%$172/sqft |
Source: William Raveis Real Estate #170154124 Report a problem | ||
| 12/5/2012 | Listing removed | $1,800$1/sqft |
Source: William Raveis Real Estate #99005818 Report a problem | ||
| 11/15/2012 | Price change | $1,800-5.3%$1/sqft |
Source: William Raveis Real Estate #99005818 Report a problem | ||
| 10/4/2012 | Listed for rent | $1,900$1/sqft |
Source: William Raveis Real Estate #99005818 Report a problem | ||
| 5/29/2012 | Listing removed | -- |
Source: My Single Property Websites Report a problem | ||
| 5/25/2012 | Listed for sale | -- |
Source: My Single Property Websites Report a problem | ||
| 4/17/2012 | Listing removed | $295,000$182/sqft |
Source: William Raveis Real Estate #98530676 Report a problem | ||
| 3/8/2012 | Listed for sale | $295,000-18.1%$182/sqft |
Source: William Raveis Real Estate #98530676 Report a problem | ||
| 5/17/2005 | Sold | $360,000+108.1%$222/sqft |
Source: Public Record Report a problem | ||
| 2/27/1998 | Sold | $173,000$106/sqft |
Source: Smart MLS #97033636 Report a problem | ||
Public tax history
| Year | Property taxes | Tax assessment |
|---|---|---|
| 2025 | $8,074 +2.9% | $219,730 |
| 2024 | $7,846 +1.6% | $219,730 |
| 2023 | $7,721 +1.6% | $219,730 |
| 2022 | $7,596 +11.2% | $219,730 +16.9% |
| 2021 | $6,834 +2% | $187,950 |
| 2020 | $6,703 +2.3% | $187,950 |
| 2018 | $6,553 +1.9% | $187,950 |
| 2017 | $6,432 +2.1% | $187,950 -0.1% |
| 2015 | $6,299 +2.8% | $188,200 +0.6% |
| 2014 | $6,129 +4.8% | $187,100 +2% |
| 2013 | $5,849 +3.9% | $183,400 |
| 2012 | $5,632 -6.4% | $183,400 -22.3% |
| 2011 | $6,015 +1.2% | $235,900 |
| 2010 | $5,945 +4.7% | $235,900 |
| 2009 | $5,678 +0.9% | $235,900 |
| 2008 | $5,629 +5.1% | $235,900 |
| 2007 | $5,355 +2.6% | $235,900 |
| 2006 | $5,220 +19.3% | $235,900 +68.1% |
| 2005 | $4,376 +6.3% | $140,360 |
| 2004 | $4,115 +6.3% | $140,360 0% |
| 2003 | $3,871 +14.9% | $140,400 |
| 2001 | $3,370 +7.9% | $140,400 +20% |
| 2000 | $3,123 +6.8% | $116,970 |
| 1999 | $2,924 | $116,970 |
Find assessor info on the county website
Monthly payment
Est. payment
Payment breakdown
Explore the cost of this home by adjusting the details. Changes won't be saved.Climate risks
Neighborhood: Long Hill
Nearby schools
Schools provided by the listing agent
- High: Trumbull
Source: Smart MLS. This data may not be complete. We recommend contacting the local school district to confirm school assignments for this home.
Similar homes
- $524,0003 bd2 ba1.8k sqft55 Old Sawmill Road, Trumbull, CT 06611For Sale
 MLS ID #24201957, Victoria Scarnuley, Coldwell Banker Realty. Smart MLS
 - $679,9003 bd3 ba1.7k sqft12 Edgewood Avenue, Trumbull, CT 06611For Sale
 MLS ID #24202698, Matthew D. Hyde, William Raveis Real Estate. Smart MLS
 - $569,9004 bd3 ba1.8k sqft12 Sunset Avenue, Trumbull, CT 06611For Sale
 MLS ID #24162802, Karin Stocknoff, Century 21 AllPoints Realty. Smart MLS
 - $500,0004 bd2 ba1.8k sqft162 Anson Street, Stratford, CT 06614For Sale
 MLS ID #24211139, Julia Cordos, eXp Realty. Smart MLS
 - $558,0002 bd3 ba1.7k sqftGovernor's Ridge, Trumbull, CT 06611For SaleMLS ID #24200216, Irene Przybysz, William Raveis Real Estate. Smart MLS
- $649,0003 bd2 ba2.1k sqft16 Velvet Street, Trumbull, CT 06611For SaleMLS ID #24198329, Elizabeth Casey, William Raveis Real Estate. Smart MLS
- $498,9904 bd2 ba2.1k sqft26 Powell Terrace, Bridgeport, CT 06604For SaleMLS ID #24211678, Kostas B. Travisano, Sailpoint Property Group. Smart MLS
- $479,0002 bd2 ba1.8k sqft86 Vanguard Street, Bridgeport, CT 06606For SaleMLS ID #24203550, Robert Rosenfeld, Keller Williams Prestige Prop.. Smart MLS
- $525,0004 bd2 ba1k sqft2082 Stratfield Road, Fairfield, CT 06825For SaleMLS ID #24207066, Brandy N. Hall, Higgins Group Real Estate. Smart MLS
- $575,0004 bd2 ba2k sqft100 Brenair Terrace, Stratford, CT 06615For SaleMLS ID #24208876, Danielle McCain, BHGRE Gaetano Marra Homes. Smart MLS
- $525,0003 bd2 ba1.8k sqft670 Wigwam Lane, Stratford, CT 06614For SaleMLS ID #24179579, Jeff Romatzick, William Raveis Real Estate. Smart MLS
- $565,0003 bd2 ba1.9k sqft135 Plymouth Street, Stratford, CT 06614For SaleMLS ID #24206242, Michael Pavlicin, Coldwell Banker Realty. Smart MLS
- $559,0003 bd2 ba1.4k sqft42 Falmouth Drive, Shelton, CT 06484For SaleMLS ID #24199221, Joe Laucella, Carey & Guarrera Real Estate. Smart MLS
- $539,9004 bd3 ba1.8k sqft4270 Main Street, Stratford, CT 06614For SaleMLS ID #24197779, Renee Barreira, Higgins Group Real Estate. Smart MLS
- $525,0004 bd3 ba1.9k sqft6 Paugussett Road, Newtown, CT 06482For SaleMLS ID #24197795, August Chapman, Keller Williams Realty. Smart MLS
- $435,0004 bd2 ba1.3k sqft96 Van Street, Stratford, CT 06614For SaleMLS ID #24210509, Antonio Salerno, RE/MAX Heritage. Smart MLS
- $520,0003 bd3 ba1.7k sqft124 Pulaski Highway, Ansonia, CT 06401For SaleMLS ID #24209181, Eric Bergers, William Raveis Real Estate. Smart MLS
- $539,9002 bd2 ba1.7k sqft25 Orowoc Trail, Shelton, CT 06484For SaleMLS ID #24198427, Marissa Papa, Preston Gray Real Estate. Smart MLS
- $479,0003 bd2 ba1.8k sqft50 Vine Street, Stratford, CT 06614For SaleMLS ID #24210369, Stephanie Ellison, Ellison Homes Real Estate. Smart MLS
- $569,0004 bd2 ba1k sqft213 Knapps Highway, Fairfield, CT 06825For SaleMLS ID #24204527, Max Dober, Keller Williams Prestige Prop.. Smart MLS
