Welcome to 5969 N 41st St, Milwaukee, WI! According to updated tax records, this single-family residence features 3 bedrooms, 1 bathroom, and 958 sq. ft. of comfortable interior living space set on a 5,100 sq. ft. lot.Inside, discover a functional, light-filled layout showcasing a spacious main living room, cozy sleeping quarters, and a practical kitchen setup designed for daily ease. Natural light flows effortlessly throughout the home, highlighting its traditional floor plan. Outside, the manageable yard provides space for outdoor relaxation, gardening, or weekend recreation. Conveniently located in an established Milwaukee neighborhood close to local parks, schools, shopping, and public transit, this solid home offers exceptional charm and lasting value.
Pending
$109,900
5969 N 41st STREET, Milwaukee, WI 53209
3beds
958sqft
Single Family Residence
Built in 1946
5,662 Square Feet Lot
$-- Zestimate®
$115/sqft
$-- HOA
What's special
Traditional floor planCozy sleeping quartersFunctional light-filled layout
- 16 days
- 430
- 61
Likely to sell faster than
Zillow last checked:
Listing updated:
Listed by:
Josephine Santiago 414-477-0944,
Trelora Realty, Inc.
Source: WIREX MLS,MLS#: 1987440 Originating MLS: Metro MLS
Facts & features
Interior
Bedrooms & bathrooms
- Bedrooms: 3
- Bathrooms: 1
- Full bathrooms: 1
- Main level bedrooms: 2
Primary bedroom
- Level: Main
- Area: 121
- Dimensions: 11 x 11
Bedroom 2
- Level: Main
- Area: 121
- Dimensions: 11 x 11
Kitchen
- Level: Main
- Area: 121
- Dimensions: 11 x 11
Living room
- Level: Main
- Area: 176
- Dimensions: 16 x 11
Heating
- Natural Gas, Forced Air
Appliances
- Included: Oven, Range, Refrigerator
Features
- Basement: Full
Interior area
- Total structure area: 958
- Total interior livable area: 958 sqft
Property
Parking
- Total spaces: 2
- Parking features: Detached, 2 Car, 1 Space
- Garage spaces: 2
Features
- Levels: One
- Stories: 1
Lot
- Size: 5,662 Square Feet
- Features: Sidewalks
Details
- Parcel number: 1719723000
- Zoning: Residential
Construction
Type & style
- Home type: SingleFamily
- Architectural style: Cape Cod
- Property subtype: Single Family Residence
Materials
- Aluminum Siding, Aluminum/Steel
Condition
- 21+ Years
- New construction: No
- Year built: 1946
Utilities & green energy
- Sewer: Public Sewer
- Water: Public
Community & HOA
Location
- Region: Milwaukee
- Municipality: Milwaukee
Financial & listing details
- Price per square foot: $115/sqft
- Tax assessed value: $120,200
- Annual tax amount: $3,984
- Date on market: 11/5/2026
Estimated market value
Not available
Estimated sales range
Not available
Not available
Price history
| Date | Event | Price |
|---|---|---|
| 11/18/2026 | Pending sale | $109,900$115/sqft |
Source:  WIREX MLS #1987440 Report a problem | ||
| 11/5/2026 | Listed for sale | $109,900+1.1%$115/sqft |
Source: WIREX MLS #1987440 Report a problem | ||
| 5/25/2022 | Sold | $108,663-13%$113/sqft |
Source: WIREX MLS #1790296 Report a problem | ||
| 5/12/2022 | Contingent | $124,900$130/sqft |
Source: WIREX MLS #1790296 Report a problem | ||
| 5/12/2022 | Listed for sale | $124,900+177.6%$130/sqft |
Source: WIREX MLS #1790296 Report a problem | ||
| 5/18/2018 | Sold | $45,000-9.8%$47/sqft |
Source: Public Record Report a problem | ||
| 3/9/2018 | Listed for sale | $49,900+42.6%$52/sqft |
Source: Midwest Executive Realty #1570170 Report a problem | ||
| 9/14/2010 | Sold | $35,000-12.5%$37/sqft |
Source: Public Record Report a problem | ||
| 6/23/2010 | Listed for sale | $39,999$42/sqft |
Source: RE/MAX Realty 100 #1150784 Report a problem | ||
Public tax history
| Year | Property taxes | Tax assessment |
|---|---|---|
| 2025 | $2,500 -1% | $120,200 +9.2% |
| 2024 | $2,525 +19.4% | $110,100 +23% |
| 2023 | $2,115 -0.8% | $89,500 |
| 2022 | $2,131 +25.9% | $89,500 +47.2% |
| 2021 | $1,692 | $60,800 |
| 2020 | $1,692 | $60,800 |
| 2019 | $1,692 +9.3% | $60,800 +9.4% |
| 2018 | $1,548 +27% | $55,600 +15.4% |
| 2017 | $1,219 -7.8% | $48,200 +1% |
| 2016 | $1,322 +2.2% | $47,700 -7.6% |
| 2015 | $1,294 | $51,600 -3.9% |
| 2014 | $1,294 | $53,700 -19% |
| 2012 | -- | $66,300 -10% |
| 2011 | -- | $73,700 |
| 2010 | $1,791 -14.6% | $73,700 |
| 2009 | $2,096 | $73,700 -18% |
| 2008 | -- | $89,900 +10% |
| 2007 | -- | $81,700 |
| 2006 | -- | $81,700 |
| 2005 | -- | $81,700 +15.9% |
| 2004 | -- | $70,500 +18.9% |
| 2003 | -- | $59,300 +13.6% |
| 2002 | -- | $52,200 +15.7% |
| 2001 | $1,259 -13.7% | $45,100 |
| 2000 | $1,459 +31.2% | $45,100 +19.3% |
| 1999 | $1,112 | $37,800 |
Find assessor info on the county website
Monthly payment
Est. payment
Payment breakdown
Explore the cost of this home by adjusting the details. Changes won't be saved.Climate risks
Neighborhood: Thurston Woods
Nearby schools
Schools provided by the listing agent
- Elementary: Hawthorne
- Middle: Obama Scte
- High: Madison Academic Campus
- District: Milwaukee
Source: WIREX MLS. This data may not be complete. We recommend contacting the local school district to confirm school assignments for this home.


Similar homes
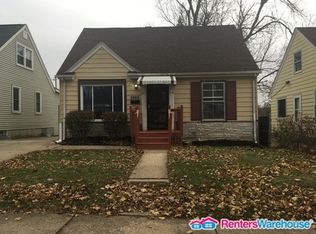
- $119,0003 bd1 ba882 sqft5791 N Teutonia AVENUE, Milwaukee, WI 53209Active
 MLS ID #1988445, Britney Ortiz. WIREX MLS
- $115,9003 bd1 ba948 sqft2714 W Stark STREET, Milwaukee, WI 53209Active
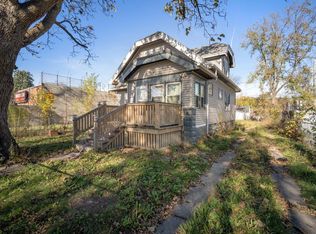 MLS ID #1987964, Gaby Boutillier. WIREX MLS
- $109,9002 bd1 ba720 sqft5852 N 35th STREET, Milwaukee, WI 53209Active
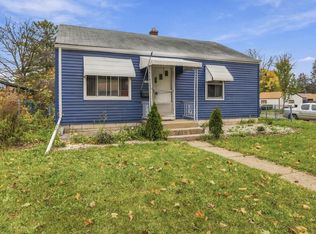 MLS ID #1983858, Christian Anderson. WIREX MLS
- $125,0003 bd2 ba905 sqft5809 N 36th STREET, Milwaukee, WI 53209Active
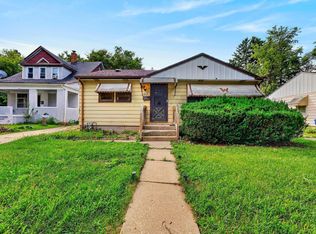 MLS ID #1977959, Christopher Letherwood. WIREX MLS
