Nestled in a peaceful gated community, this beautiful home offers the perfect blend of comfort, convenience, and modern updates. Ideally located near shopping, grocery stores, major highways, and the hospital district, you'll enjoy easy access to everything you need.
A bright and inviting sunroom provides the perfect retreat for reading, hobbies, or simply enjoying your morning coffee.
The open-concept floor plan features a spacious family room that flows seamlessly into the large kitchen, creating an ideal space for everyday living and entertaining. Updated energy-efficient insulated windows enhance comfort and help reduce utility costs year-round.
Outside, the Wi-Fi-controlled irrigation system makes maintaining a lush, healthy lawn effortless. Residents also enjoy a short walk to the community's private lake and common green spaces, perfect for leisurely strolls and relaxing outdoor enjoyment.
This is a home that combines convenience, efficiency, and a welcoming neighborhood lifestyle.
Sold
Price Unknown
5969 River Bend Dr, Benbrook, TX 76132
3beds
2,054sqft
Single Family Residence
Built in 1999
7,000 Square Feet Lot
$409,700 Zestimate®
$--/sqft
$2,804 Estimated rent
Home value
$409,700
$389,000 - $430,000
$2,804/mo
Zestimate® history
Owner options
List your home for rent
$2,804/mo
Rent Zestimate®
Find your next renter with Zillow Rental Manager. Plus, with online applications, you can quickly screen prospective tenants – for free.
$2,804/mo
Rent Zestimate®
Refinance and save
$520/mo
Est. payment
Refinancing to a lower rate could help reduce your monthly payments and save thousands over the life of the loan.
$520/mo
Est. payment
Explore your selling options
Work with a Zillow partner agent
Leverage their expertise and Zillow's premium Showcase listings to get your home seen by more buyers.
Get startedList with your own agent
Get your home in front of millions of buyers by listing it on Zillow.
Learn how to do itSell it yourself
Take full control of how buyers see your home on Zillow by listing For Sale by Owner (FSBO).
List your homeWhat's special
Open-concept floor planSpacious family roomBright and inviting sunroomLarge kitchenUpdated energy-efficient insulated windowsCommon green spacesLush healthy lawn
Zillow last checked:
Listing updated:
Listed by:
Cassie Mueller 0792622 (817)550-6777,
Parker Douglas Realty, Inc. 817-550-6777
Bought with:
Valerie Wright, 0717473
Cates & Company
Source: NTREIS,MLS#: 21286665
Facts & features
Interior
Bedrooms & bathrooms
- Bedrooms: 3
- Bathrooms: 2
- Full bathrooms: 2
Primary bedroom
- Features: Ceiling Fan(s)
- Level: First
- Dimensions: 16 x 16
Living room
- Features: Ceiling Fan(s), Fireplace
- Level: First
- Dimensions: 22 x 20
Heating
- Central, Electric
Cooling
- Central Air, Ceiling Fan(s)
Appliances
- Included: Dishwasher, Electric Range, Disposal, Microwave
- Laundry: Laundry in Utility Room
Features
- High Speed Internet, Open Floorplan, Pantry, Walk-In Closet(s)
- Flooring: Carpet, Ceramic Tile
- Has basement: No
- Number of fireplaces: 1
- Fireplace features: Family Room
Interior area
- Total interior livable area: 2,054 sqft
Property
Parking
- Total spaces: 2
- Parking features: Driveway, Garage, Guest
- Attached garage spaces: 2
Features
- Levels: One
- Stories: 1
- Exterior features: Private Yard, Rain Gutters
- Pool features: None
Lot
- Size: 7,000 Square Feet
- Features: Landscaped, Many Trees
Details
- Parcel number: 06543227
Construction
Type & style
- Home type: SingleFamily
- Architectural style: Traditional,Detached
- Property subtype: Single Family Residence
Materials
- Brick
- Foundation: Slab
- Roof: Asphalt
Condition
- Year built: 1999
Utilities & green energy
- Sewer: Public Sewer
- Water: Public
- Utilities for property: Sewer Available, Water Available
Community & HOA
Community
- Subdivision: Bellaire Country Place
HOA
- Has HOA: Yes
- Amenities included: Maintenance Front Yard
- Services included: Association Management, Maintenance Grounds
- HOA fee: $520 quarterly
- HOA name: Bellaire Country Place Hoa
- HOA phone: 817-304-0890
Location
- Region: Benbrook
Financial & listing details
- Tax assessed value: $443,606
- Annual tax amount: $3,761
- Date on market: 6/1/2026
- Cumulative days on market: 12 days
- Listing terms: Cash,Conventional,FHA,VA Loan
- Exclusions: Refrigerator, washer and dryer.
Price history
| Date | Event | Price |
|---|---|---|
| 7/7/2026 | Sold | -- |
Source: NTREIS #21286665 Report a problem | ||
| 6/30/2026 | Pending sale | $410,000$200/sqft |
Source: NTREIS #21286665 Report a problem | ||
| 6/8/2026 | Contingent | $410,000$200/sqft |
Source: NTREIS #21286665 Report a problem | ||
| 6/1/2026 | Listed for sale | $410,000+41.4%$200/sqft |
Source: NTREIS #21286665 Report a problem | ||
| 3/7/2019 | Listing removed | $289,900$141/sqft |
Source: J. Payne Real Estate #14011306 Report a problem | ||
| 2/24/2019 | Pending sale | $289,900$141/sqft |
Source: J. Payne Real Estate #14011306 Report a problem | ||
| 2/12/2019 | Price change | $289,900-8%$141/sqft |
Source: J. Payne Real Estate #14011306 Report a problem | ||
| 2/8/2019 | Price change | $315,000-4.5%$153/sqft |
Source: J. Payne Real Estate #14011306 Report a problem | ||
| 1/28/2019 | Listed for sale | $330,000$161/sqft |
Source: J. Payne Real Estate #14011306 Report a problem | ||
Public tax history
| Year | Property taxes | Tax assessment |
|---|---|---|
| 2025 | $3,761 -19.8% | $443,606 |
| 2024 | $4,690 -19.6% | $443,606 +8.3% |
| 2023 | $5,833 -10.7% | $409,568 +19.1% |
| 2022 | $6,529 +1% | $344,002 -0.6% |
| 2021 | $6,461 +5% | $346,133 +21.3% |
| 2020 | $6,156 +78.6% | $285,454 +4.5% |
| 2019 | $3,446 +1.1% | $273,080 +6.7% |
| 2018 | $3,408 +0.8% | $256,025 +4.6% |
| 2017 | $3,382 +0.5% | $244,667 +4.7% |
| 2016 | $3,364 -3.3% | $233,715 +4.1% |
| 2015 | $3,479 | $224,600 |
| 2014 | $3,479 | $224,600 +3.8% |
| 2013 | -- | $216,400 +1.1% |
| 2012 | -- | $214,100 |
| 2011 | -- | $214,100 -0.1% |
| 2010 | -- | $214,300 -0.3% |
| 2009 | -- | $215,000 +4.9% |
| 2008 | -- | $205,000 |
| 2007 | -- | $205,000 |
| 2006 | -- | $205,000 +7.8% |
| 2005 | -- | $190,100 |
| 2004 | -- | $190,100 |
| 2003 | -- | $190,100 +3.9% |
| 2002 | -- | $183,000 |
| 2001 | -- | $183,000 +23.1% |
| 2000 | -- | $148,700 |
Find assessor info on the county website
Neighborhood: 76132
Nearby homes
- $334,4003 bd2 ba1.6k sqft5975 River Bend Dr, Benbrook, TX 76132Off Market
- $402,9003 bd3 ba2.2k sqft5963 River Bend Dr, Benbrook, TX 76132Off Market

- $380,6003 bd2 ba1.9k sqft5981 River Bend Dr, Benbrook, TX 76132Off Market
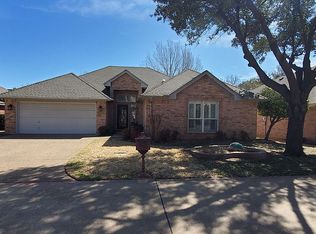
- $289,9003,484 Square Feet5957 River Bend Dr, Benbrook, TX 76132Off Market
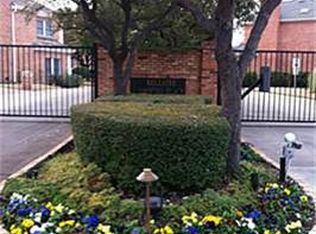
- $508,1003 bd3 ba3k sqft5968 River Bend Dr, Benbrook, TX 76132Off Market
- $819,0004 bd4 ba4.2k sqft5974 River Bend Dr, Benbrook, TX 76132For Sale
- $434,3003 bd2 ba2.6k sqft5984 River Bend Dr, Benbrook, TX 76132Off Market
- $387,7003 bd2 ba1.9k sqft5987 River Bend Dr, Benbrook, TX 76132Off Market
Nearby schools
GreatSchools rating
- 5/10Ridglea Hills Elementary SchoolGrades: PK-5Distance: 1 mi
- 3/10Monnig Middle SchoolGrades: 6-8Distance: 2.6 mi
- 3/10Arlington Heights High SchoolGrades: 9-12Distance: 3.6 mi
Schools provided by the listing agent
- Elementary: Ridgleahil
- Middle: Monnig
- High: Arlington Heights
- District: Fort Worth ISD
Source: NTREIS. This data may not be complete. We recommend contacting the local school district to confirm school assignments for this home.
Get a cash offer in 3 minutes
Find out how much your home could sell for in as little as 3 minutes with a no-obligation cash offer.
Estimated market value
$409,700
Get a cash offer in 3 minutes
Find out how much your home could sell for in as little as 3 minutes with a no-obligation cash offer.
Estimated market value
$409,700
- Texas
- Tarrant County
- Benbrook
- 76132
- 5969 River Bend Dr
Nearby cities
Nearby neighborhoods
Nearby zip codes
Other Benbrook Topics
