***OPEN HOUSE Sunday, February 25th from 1pm-3pm*** More than meets the eye! Enjoy all the conveniences of single story living without having to sacrifice on size. This single, brick-rancher is situated on over a 1/3 of an acre and features 5 bedrooms, 2 & ½ bathrooms along with a large yard and inground pool. Arrive to find an oversized driveway that can accommodate off-street parking for at least 4 cars and 2 new garage doors with electric openers leading to the attached, 2-car garage. Enter to find beautifully exposed hardwood floors and fresh paint throughout. The main living area features a spacious living room with large bay window that provides an array of natural light and formal dining room with nice chandelier and an open concept overlooking the gourmet, eat-in-kitchen with an abundance of cherrywood cabinets and granite counters with glass tiled backsplash, stainless steel appliance package that includes an electric range, built-in microwave and dishwasher, French door refrigerator with water and ice dispenser and breakfast bar with nice pendant lights. The west wing hosts the primary bedroom with ceiling fan and oversized closet, a 3-piece ceramic tile hall bathroom with soaking tub/shower combo and 2nd bedroom that is currently being used as a home office. The east side of the home has a 3rd bedroom that is currently used as a family room, convenient main level laundry with stackable washer and dryer that are included, powder room and interior access to the garage. The lower level is fully finished and has 2 additional bedrooms, large entertaining area that makes for a great family room, bonus room that is used as a gym or can also make a great office, full bathroom with soaking tub/shower combo and new vanity and an abundance of storage. The rear of the home is an entertainer’s dream with a covered patio with EP Henry pavers and vaulted ceiling with ceiling fan that overlooks the inground pool which is completely fenced. The powder room is conveniently located just inside the home so tracking water throughout the home is never an issue. Even with the pool there is a huge yard that extends beyond the fence and a storage shed. Additional features are newer central air and heater, newer roof, newer water heater and the list could go on. Easily accessible to Routes 611 and 263, with the PA Turnpike and the Warminster Regional Train station and just a few minutes away from Warminster Community Park, Northampton Township Municipal Park, Five Ponds Golf Club, great local schools, shopping, restaurants and entertainment. Truly a home that was loved and well cared for and is evident as soon as you enter. Will not disappoint.
Sold for $516,000
$516,000
597 10th Ave, Warminster, PA 18974
5beds
2,836sqft
Single Family Residence
Built in 1987
0.3 Acres Lot
$650,500 Zestimate®
$182/sqft
$4,906 Estimated rent
Home value
$650,500
$618,000 - $690,000
$4,906/mo
Zestimate® history
Owner options
List your home for rent
$4,906/mo
Rent Zestimate®
Find your next renter with Zillow Rental Manager. Plus, with online applications, you can quickly screen prospective tenants – for free.
$4,906/mo
Rent Zestimate®
Refinance and save
$3,253/mo
Est. payment
Refinancing to a lower rate could help reduce your monthly payments and save thousands over the life of the loan.
$3,253/mo
Est. payment
Explore your selling options
Work with a Zillow partner agent
Leverage their expertise and Zillow's premium Showcase listings to get your home seen by more buyers.
Get startedList with your own agent
Get your home in front of millions of buyers by listing it on Zillow.
Learn how to do itSell it yourself
Take full control of how buyers see your home on Zillow by listing For Sale by Owner (FSBO).
List your homeWhat's special
Single story livingLarge entertaining areaNew vanityElectric rangeNewer roofNatural lightGreat local schools
Zillow last checked:
Listing updated:
Listed by:
Mike Cirillo 215-938-7800,
Better Homes Realty Group
Bought with:
Vicki Pantano, RS223917L
Keller Williams Real Estate-Doylestown
Source: Bright MLS,MLS#: PABU2065426
Facts & features
Interior
Bedrooms & bathrooms
- Bedrooms: 5
- Bathrooms: 3
- Full bathrooms: 2
- 1/2 bathrooms: 1
- Main level bathrooms: 2
- Main level bedrooms: 3
Rooms
- Room types: Living Room, Dining Room, Primary Bedroom, Bedroom 2, Bedroom 3, Bedroom 4, Bedroom 5, Kitchen, Family Room, Laundry, Storage Room, Bonus Room, Full Bath, Half Bath
Basement
- Description: Percent Finished: 100.0
- Area: 1300
Heating
- Baseboard, Natural Gas
Cooling
- Central Air, Electric
Appliances
- Included: Microwave, Dishwasher, Disposal, Dryer, Ice Maker, Self Cleaning Oven, Oven/Range - Electric, Refrigerator, Stainless Steel Appliance(s), Cooktop, Surface Unit, Washer, Washer/Dryer Stacked, Water Dispenser, Water Heater, Gas Water Heater
- Laundry: Main Level, Laundry Room
Features
- Ceiling Fan(s), Combination Kitchen/Dining, Dining Area, Entry Level Bedroom, Floor Plan - Traditional, Eat-in Kitchen, Kitchen - Gourmet, Kitchen - Table Space, Pantry, Bathroom - Tub Shower, Upgraded Countertops
- Flooring: Hardwood, Wood
- Windows: Replacement, Window Treatments
- Basement: Concrete,Drainage System,Finished,Full,Improved,Interior Entry,Shelving,Space For Rooms,Sump Pump,Windows
- Has fireplace: No
Interior area
- Total structure area: 2,836
- Total interior livable area: 2,836 sqft
- Finished area above ground: 1,536
- Finished area below ground: 1,300
Property
Parking
- Total spaces: 6
- Parking features: Built In, Garage Faces Front, Inside Entrance, Garage Door Opener, Attached, Driveway, On Street
- Attached garage spaces: 2
- Uncovered spaces: 4
Accessibility
- Accessibility features: None
Features
- Levels: One
- Stories: 1
- Patio & porch: Patio, Roof
- Exterior features: Barbecue, Extensive Hardscape, Lighting, Street Lights
- Has private pool: Yes
- Pool features: Concrete, Fenced, Filtered, In Ground, Private
- Fencing: Full,Wrought Iron,Back Yard
Lot
- Size: 0.3 Acres
- Dimensions: 85.00 x 155.00
Details
- Additional structures: Above Grade, Below Grade
- Parcel number: 49015033006
- Zoning: R2
- Special conditions: Standard
Construction
Type & style
- Home type: SingleFamily
- Architectural style: Ranch/Rambler
- Property subtype: Single Family Residence
Materials
- Masonry, Brick
- Foundation: Concrete Perimeter
- Roof: Pitched,Shingle
Condition
- New construction: No
- Year built: 1987
Utilities & green energy
- Electric: Circuit Breakers
- Sewer: Public Sewer
- Water: Public
Community & HOA
Community
- Subdivision: None Available
HOA
- Has HOA: No
Location
- Region: Warminster
- Municipality: WARMINSTER TWP
Financial & listing details
- Price per square foot: $182/sqft
- Tax assessed value: $34,120
- Annual tax amount: $7,133
- Date on market: 2/23/2024
- Listing agreement: Exclusive Right To Sell
- Listing terms: Cash,Conventional,FHA,VA Loan
- Inclusions: Refrigerator, Washer, Dryer And Pool Equipment All In Their Current As-is Condition With No Warranties
- Ownership: Fee Simple
Price history
| Date | Event | Price |
|---|---|---|
| 4/26/2024 | Sold | $516,000+4.2%$182/sqft |
Source:  Bright MLS #PABU2065426 Report a problem Bright MLS #PABU2065426 Report a problem | ||
| 2/26/2024 | Pending sale | $495,000$175/sqft |
Source: Bright MLS #PABU2065426 Report a problem | ||
| 2/23/2024 | Listed for sale | $495,000+270.8%$175/sqft |
Source: Bright MLS #PABU2065426 Report a problem | ||
| 4/9/1997 | Sold | $133,500$47/sqft |
Source: Public Record Report a problem | ||
Public tax history
| Year | Property taxes | Tax assessment |
|---|---|---|
| 2025 | $7,436 | $34,120 |
| 2024 | $7,436 +6.5% | $34,120 |
| 2023 | $6,980 +2.2% | $34,120 |
| 2022 | $6,831 +2.4% | $34,120 |
| 2021 | $6,671 +1.4% | $34,120 |
| 2020 | $6,578 +8.2% | $34,120 |
| 2018 | $6,080 +3% | $34,120 |
| 2017 | $5,901 | $34,120 |
| 2016 | $5,901 +3% | $34,120 |
| 2015 | $5,728 | $34,120 |
| 2014 | $5,728 | $34,120 |
| 2013 | -- | $34,120 |
| 2012 | -- | $34,120 |
| 2011 | -- | $34,120 |
| 2010 | -- | $34,120 |
| 2009 | -- | $34,120 |
| 2008 | -- | $34,120 |
| 2007 | -- | $34,120 |
| 2006 | -- | $34,120 |
| 2005 | -- | $34,120 +300% |
| 2004 | -- | $8,530 +3.6% |
| 2003 | -- | $8,230 |
| 2002 | -- | $8,230 |
| 2000 | -- | $8,230 |
Find assessor info on the county website
Neighborhood: 18974
Nearby homes
- $483,000-- bd1 ba1.2k sqft603 10th Ave, Warminster, PA 18974Off Market
- $587,7004 bd3 ba2.2k sqft591 10th Ave, Warminster, PA 18974Off Market
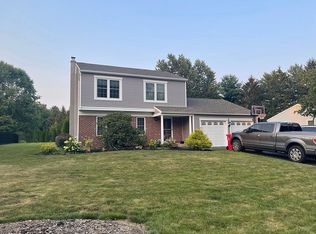
- $614,7003 bd1 ba2.1k sqft631 Greene Ct, Warminster, PA 18974Off Market
- $611,2004 bd3 ba2k sqft609 10th Ave, Warminster, PA 18974Off Market
- $489,0003 bd1 ba1.2k sqft585 10th Ave, Warminster, PA 18974Off Market
- $363,500-- bd1 ba832 sqft596 10th Ave, Warminster, PA 18974Off Market
- $349,700-- bd1 ba832 sqft604 10th Ave, Warminster, PA 18974Off Market
- $425,7003 bd2 ba1.3k sqft590 10th Ave, Warminster, PA 18974Off Market
Nearby schools
GreatSchools rating
- 6/10Willow Dale El SchoolGrades: K-5Distance: 1 mi
- 8/10Log College Middle SchoolGrades: 6-8Distance: 1.2 mi
- 6/10William Tennent High SchoolGrades: 9-12Distance: 2.1 mi
Schools provided by the listing agent
- District: Centennial
Source: Bright MLS. This data may not be complete. We recommend contacting the local school district to confirm school assignments for this home.
Get a cash offer in 3 minutes
Find out how much your home could sell for in as little as 3 minutes with a no-obligation cash offer.
Estimated market value
$650,500
Get a cash offer in 3 minutes
Find out how much your home could sell for in as little as 3 minutes with a no-obligation cash offer.
Estimated market value
$650,500
- Pennsylvania
- Bucks County
- Warminster
- 18974
- 597 10th Ave
Nearby cities
Nearby neighborhoods
Nearby zip codes
Other Warminster Topics
