Skip main navigation
Sold for $2,950,000
  • $2,950,000

    597 4th AVE S #2, NAPLES, FL 34102

    3beds
    2,752sqft
    Townhouse
    Built in 2003
    -- sqft lot
    $2,941,700 Zestimate®
    $1,072/sqft
    $5,825 Estimated rent

    Home value

    $2,941,700

    Estimated sales range

    Not available

    $5,825/mo

    Zestimate® history
    Loading
    Loading...

    Owner options

    List your home for rent

    $5,825/mo

    Rent Zestimate®

    Find your next renter with Zillow Rental Manager. Plus, with online applications, you can quickly screen prospective tenants – for free.

    Learn more

    $5,825/mo

    Rent Zestimate®

    Refinance and save

    $39,273/mo

    Est. payment

    Refinancing to a lower rate could help reduce your monthly payments and save thousands over the life of the loan.

    See today's rates

    $39,273/mo

    Est. payment

    Explore your selling options

    Work with a Zillow partner agent

    Leverage their expertise and Zillow's premium Showcase listings to get your home seen by more buyers.

    Get started

    List with your own agent

    Get your home in front of millions of buyers by listing it on Zillow.

    Learn how to do it

    Sell it yourself

    Take full control of how buyers see your home on Zillow by listing For Sale by Owner (FSBO).

    List your home

    What's special

    Two-car garageTop-to-bottom designer finishesBeautifully renovated bathroomQuartz islandNew roofPrivate elevatorAbundant natural light
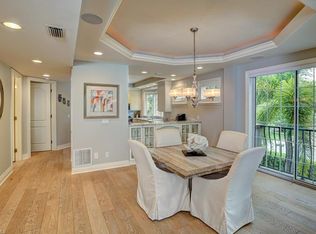
    Enjoy the ideal Olde Naples location of this beautiful townhome, situated just one block from 5th Avenue and six blocks from the beach. Thoughtfully updated, the home boasts a distinctive style and inviting charm. Access the first floor of the living space via a private elevator, where abundant natural light fills the open living and dining areas. The spacious kitchen, designed for both functionality and entertaining features a practical Quartz island. Adjacent to the main living space is a versatile den, which can also serve as a guestroom, conveniently located next to a fully updated bathroom. Upstairs, the master suite offers a serene retreat with a beautifully renovated bathroom. Two additional guest rooms each include their own ensuite baths, and a dedicated laundry room provides added convenience. Every detail of this cozy beach retreat showcases top-to-bottom designer finishes, including wood floors and custom sisal carpeting, as well as updated bathrooms throughout. The living room features a welcoming gas fireplace, while the dining area opens to a treetop balcony - perfect for enjoying morning coffee, bird watching or sunset views. The recently enhanced outdoor area is ideal for entertaining, equipped with a gas grill, refrigerator, and a full bath. Relax in your new private saltwater heated pool and spa, surrounded by lush landscaping that ensures privacy and tranquility. The extended paved patio provides ample space for both dining and seating. Practical conveniences include a new roof, a two-car garage and paved guest parking. This exceptional downtown location places you within minutes of boutique shops and diverse dining options along 5th Avenue. The townhome building is comprised of only two exclusive units, offering a unique sense of intimacy and privacy. As an owner, you share decision-making opportunities regarding the care and maintenance of the building and property with the other resident - resulting in a flexible community atmosphere. This flexibility extends to policies such as pet privileges and rental options, enhancing the ease and enjoyment of your lifestyle. Opportunities like this are rare - schedule a visit to experience this remarkable townhome for yourself.

    Zillow last checked:

    Listing updated:

    Listed by:

    Dan Snow 239-450-6928,

    John R Wood Properties,

    Sharon Kennedy 239-595-2032,

    John R Wood Properties

    Bought with:

    Andrew Christopher, LLC

    William Raveis Real Estate

    Source: SWFLMLS,MLS#: 226004030MLS LogoOriginating MLS: Naples

    Facts & features

    Interior

    Bedrooms & bathrooms
    • Bedrooms: 3
    • Bathrooms: 5
    • Full bathrooms: 5
    Primary bedroom
    • Dimensions: 17 x 12
    Bedroom
    • Dimensions: 13 x 11
    Bedroom
    • Dimensions: 11 x 10
    Bedroom
    • Dimensions: 12 x 11
    Dining room
    • Dimensions: 13 x 12
    Garage
    • Dimensions: 25 x 22
    Other
    • Dimensions: 6 x 8
    Living room
    • Dimensions: 21 x 17
    Utility room
    • Dimensions: 10 x 7
    Heating
    • Central
    Cooling
    • Ceiling Fan(s), Central Air
    Appliances
    • Included: Electric Cooktop, Dishwasher, Disposal, Dryer, Microwave, Range, Refrigerator/Freezer, Self Cleaning Oven, Washer
    • Laundry: Inside
    Features
    • Built-In Cabinets, Fireplace, Foyer, Other, Smoke Detectors, Walk-In Closet(s), Window Coverings, Den - Study, Great Room, Guest Bath, Guest Room, Laundry in Residence
    • Flooring: Carpet, Tile, Wood
    • Windows: Window Coverings
    • Has fireplace: Yes
    • Furnished: Yes
    Interior area
    • Total structure area: 5,090
    • Total interior livable area: 2,752 sqft

    Property

    Parking
    • Total spaces: 2
    • Parking features: Attached
    • Attached garage spaces: 2
    Features
    • Levels: Multi/Split
    • Stories: 3
    • Patio & porch: Patio
    • Exterior features: Outdoor Grill, Courtyard, Outdoor Kitchen
    • Has private pool: Yes
    • Pool features: In Ground, Gas Heat, Pool Bath, Salt Water
    • Has spa: Yes
    • Spa features: In Ground, Heated, Pool Bath
    • Fencing: Fenced
    • Has view: Yes
    • View description: City, Landscaped Area
    • Waterfront features: None
    Lot
    • Features: Corner Lot, Zero Lot Line
    Details
    • Additional structures: Outdoor Kitchen
    • Parcel number: 20930300041

    Construction

    Type & style
    • Home type: Townhouse
    • Property subtype: Townhouse
    Materials
    • Block, Concrete, Stucco
    • Foundation: Concrete Block, Poured Concrete
    • Roof: Tile
    Condition
    • New construction: No
    • Year built: 2003

    Utilities & green energy

    • Water: Central

    Community & neighborhood

    Security
    • Security features: Security System, Smoke Detector(s)
    Community
    • Community features: Sidewalks, Street Lights, Non-Gated
    Location
    • Region: Naples
    • Subdivision: VILLAS CALABRIA

    HOA & financial

    HOA
    • Has HOA: No
    • HOA fee: $21,068 annually
    • Amenities included: Storage, Sidewalk, Streetlight

    Other

    Other facts
    • Road surface type: Paved
    • Contingency: Inspection

    Price history

    DateEventPrice
    3/11/2026Sold$2,950,000$1,072/sqft
    Source: SWFLMLS #226004030 Report a problem
    2/12/2026Pending sale$2,950,000$1,072/sqft
    Source: SWFLMLS #226004030 Report a problem
    2/3/2026Listed for sale$2,950,000$1,072/sqft
    Source: SWFLMLS #226004030 Report a problem

    Public tax history

    Tax history is unavailable.

    Neighborhood: Old Naples

    Nearby schools

    GreatSchools rating
    Schools provided by the listing agent
    • Elementary: LAKE PARK ELEMENTARY
    • Middle: GULFVIEW MIDDLE SCHOOL
    • High: NAPLES HIGH SCHOOL

    Source: SWFLMLS. This data may not be complete. We recommend contacting the local school district to confirm school assignments for this home.

    Sell for more on Zillow
    Get a Zillow Showcase℠ listing at no additional cost and you could sell for .
    $2,941,700
    2% more
    +$58,834
    With Zillow Showcase(estimated)
    $3,000,534