Skip main navigation
Sold for $299,000
  • $299,000

    597 Anne Ave, Brighton, MI 48116

    2beds
    1,448sqft
    Townhouse
    Built in 2021
    -- sqft lot
    $302,000 Zestimate®
    $206/sqft
    $2,721 Estimated rent

    Home value

    $302,000

    $275,000 - $332,000

    $2,721/mo

    Zestimate® history
    Loading
    Loading...

    Owner options

    List your home for rent

    $2,721/mo

    Rent Zestimate®

    Find your next renter with Zillow Rental Manager. Plus, with online applications, you can quickly screen prospective tenants – for free.

    Learn more

    $2,721/mo

    Rent Zestimate®

    Refinance and save

    $2,106/mo

    Est. payment

    Refinancing to a lower rate could help reduce your monthly payments and save thousands over the life of the loan.

    See today's rates

    $2,106/mo

    Est. payment

    Explore your selling options

    Work with a Zillow partner agent

    Leverage their expertise and Zillow's premium Showcase listings to get your home seen by more buyers.

    Get started

    List with your own agent

    Get your home in front of millions of buyers by listing it on Zillow.

    Learn how to do it

    Sell it yourself

    Take full control of how buyers see your home on Zillow by listing For Sale by Owner (FSBO).

    List your home

    What's special

    Entry-level flex spaceAttached one-car garageThird-floor laundrySoaring ceilingsTwo outdoor spacesPrivate bedroom suitesQuartz countertops
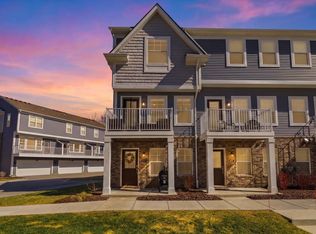
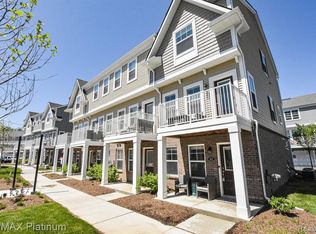
    Step into Style, Light & Luxury – Impeccable 2021-Built Condo Just Steps from Downtown Brighton! Flooded with natural light and showcasing three levels of stylish living, this gently lived-in 2-bedroom, 2.5-bath condo is a rare gem in one of Brighton’s most sought-after communities. Immaculately clean and full of charm, the home feels practically brand new – with custom upgrades and a bright, open layout that elevates everyday living. The main floor features soaring ceilings, luxury plank flooring, and a spacious, sun-drenched living area that opens to a private balcony with beautiful views of the landscaped park-style commons. The sleek kitchen includes quartz countertops, 42" upper cabinets, and stainless steel appliances – perfect for entertaining or quiet evenings at home. Upstairs, two private bedroom suites each offer en-suite bathrooms, including a serene primary suite with an oversized walk-in closet and custom glass shower – all overlooking the peaceful greenspace below. A convenient third-floor laundry makes daily living effortless. The entry-level flex space offers endless possibilities – use it as a home office, guest room, gym, or creative studio. Enjoy not one but two outdoor spaces, a deck and a porch, plus an attached one-car garage with driveway parking. Set in a vibrant, walkable neighborhood just blocks from downtown Brighton’s dining, shops, festivals, farmers market and endless events – this condo combines style, comfort, and location like no other.

    Zillow last checked:

    Listing updated:

    Listed by:

    Tracy L Nafe 734-748-5875,

    RE/MAX Platinum

    Bought with:

    Carly Liening, 6501424030

    HB Realty Partners

    Source: Realcomp II,MLS#: 20251046136MLS Logo

    Facts & features

    Interior

    Bedrooms & bathrooms
    • Bedrooms: 2
    • Bathrooms: 3
    • Full bathrooms: 2
    • 1/2 bathrooms: 1
    Primary bedroom
    • Level: Third
    • Area: 154
    • Dimensions: 14 X 11
    Bedroom
    • Level: Third
    • Area: 180
    • Dimensions: 15 X 12
    Primary bathroom
    • Level: Third
    • Area: 40
    • Dimensions: 8 X 5
    Other
    • Level: Third
    • Area: 40
    • Dimensions: 8 X 5
    Other
    • Level: Second
    • Area: 25
    • Dimensions: 5 X 5
    Dining room
    • Level: Second
    • Area: 77
    • Dimensions: 11 X 7
    Flex room
    • Level: Entry
    • Area: 195
    • Dimensions: 15 X 13
    Kitchen
    • Level: Entry
    • Area: 132
    • Dimensions: 12 X 11
    Living room
    • Level: Second
    • Area: 225
    • Dimensions: 15 X 15
    Heating
    • Forced Air, Natural Gas
    Cooling
    • Central Air
    Appliances
    • Included: Built In Refrigerator, Dishwasher, Disposal, Dryer, Free Standing Gas Range, Microwave, Stainless Steel Appliances, Washer
    • Laundry: Gas Dryer Hookup, In Unit, Washer Hookup
    Features
    • High Speed Internet, Programmable Thermostat
    • Has basement: No
    • Has fireplace: No
    Interior area
    • Total interior livable area: 1,448 sqft
    • Finished area above ground: 1,448

    Property

    Parking
    • Total spaces: 1
    • Parking features: Assigned 1 Space, One Car Garage, Attached, Basement, Direct Access, Electricityin Garage, Garage Door Opener, Garage Faces Rear
    • Attached garage spaces: 1
    Features
    • Levels: Three
    • Stories: 3
    • Entry location: GroundLevel
    • Patio & porch: Patio, Terrace
    • Exterior features: Balcony, Grounds Maintenance, Lighting, Private Entrance
    Details
    • Parcel number: 1830407034
    • Special conditions: Short Sale No,Standard

    Construction

    Type & style
    • Home type: Townhouse
    • Architectural style: Townhouse
    • Property subtype: Townhouse
    Materials
    • Vinyl Siding
    • Foundation: Slab
    Condition
    • New construction: No
    • Year built: 2021

    Utilities & green energy

    • Electric: Circuit Breakers
    • Sewer: Public Sewer
    • Water: Public

    Community & neighborhood

    Community
    • Community features: Sidewalks
    Location
    • Region: Brighton
    • Subdivision: BRIGHTON SQUARE

    HOA & financial

    HOA
    • Has HOA: Yes
    • HOA fee: $250 monthly
    • Services included: Maintenance Grounds, Sewer, Snow Removal, Trash, Water
    • Association phone: 248-324-0400

    Other

    Other facts
    • Listing agreement: Exclusive Right To Sell
    • Listing terms: Cash,Conventional,FHA,Va Loan

    Price history

    DateEventPrice
    2/6/2026Sold$299,000-0.3%$206/sqft
    Source: Realcomp II #20251046136 Report a problem
    1/5/2026Pending sale$299,900$207/sqft
    Source: Realcomp II #20251046136 Report a problem
    10/30/2025Price change$299,900-6.3%$207/sqft
    Source: Realcomp II #20251046136 Report a problem
    10/22/2025Listed for sale$319,900$221/sqft
    Source: Realcomp II #20251046136 Report a problem
    10/22/2025Pending sale$319,900$221/sqft
    Source: Realcomp II #20251046136 Report a problem
    10/18/2025Listed for sale$319,900+6.7%$221/sqft
    Source: Realcomp II #20251046136 Report a problem
    12/16/2023Listing removed--
    Source: Realcomp II #2210007862 Report a problem
    1/6/2022Sold$299,932+0.2%$207/sqft
    Source: Public Record Report a problem
    9/3/2021Pending sale$299,307$207/sqft
    Source: AAABOR #485208760 Report a problem

    Public tax history

    YearProperty taxesTax assessment
    2025-- $167,200 +5.6%
    2024-- $158,300 +4.3%
    2023-- $151,800 +11.5%
    2022-- $136,200 +224.3%
    2021-- $42,000 +124.6%
    2020-- $18,700

    Find assessor info on the county website

    Neighborhood: 48116

    Nearby schools

    GreatSchools rating
    Get a cash offer in 3 minutes
    Find out how much your home could sell for in as little as 3 minutes with a no-obligation cash offer.
    Estimated market value
    $302,000
    Get a cash offer in 3 minutes
    Find out how much your home could sell for in as little as 3 minutes with a no-obligation cash offer.
    Estimated market value
    $302,000