Set on almost an acre of land, this multi-level home with a full guest apartment has space for everyone and everything! A gracious living room with a large bay window leads to a generously sized eat-in kitchen with oak cabinets, stainless steel appliances, and hardwood floors. You can enjoy morning coffee overlooking the fully fenced spacious backyard with a patio area, fire pit and built-in seating. Three bedrooms on the main level have plenty of sunlight and closet space, as well as a shared full bath. On the second level, you'll enjoy a lofted family room overlooking the main floor, a large primary bedroom and full bathroom. The lower level guest apartment includes an eat-in kitchen with oak cabinets and stainless steel appliances, a charming three-quarter bath, and a bonus room with outdoor access. The boiler, hot water heater and well pump were all replaced in recent years. Abundant storage, parking for ten, easy access to the highway, shopping and restaurants! Welcome home!
Sold for $720,000
$720,000
597 Brockton Ave, Abington, MA 02351
4beds
2,688sqft
Single Family Residence
Built in 2006
0.9 Acres Lot
$749,100 Zestimate®
$268/sqft
$4,954 Estimated rent
Home value
$749,100
$682,000 - $817,000
$4,954/mo
Zestimate® history
Owner options
List your home for rent
$4,954/mo
Rent Zestimate®
Find your next renter with Zillow Rental Manager. Plus, with online applications, you can quickly screen prospective tenants – for free.
$4,954/mo
Rent Zestimate®
Refinance and save
$4,621/mo
Est. payment
Refinancing to a lower rate could help reduce your monthly payments and save thousands over the life of the loan.
$4,621/mo
Est. payment
Explore your selling options
Work with a Zillow partner agent
Leverage their expertise and Zillow's premium Showcase listings to get your home seen by more buyers.
Get startedList with your own agent
Get your home in front of millions of buyers by listing it on Zillow.
Learn how to do itSell it yourself
Take full control of how buyers see your home on Zillow by listing For Sale by Owner (FSBO).
List your homeWhat's special
Patio areaFire pitLofted family roomGenerously sized eat-in kitchenHardwood floorsLarge primary bedroomStainless steel appliances
Zillow last checked:
Listing updated:
Listed by:
Mary Joyce 617-922-3235,
Coldwell Banker Realty - Milton 617-696-4430
Bought with:
Abner Joseph
Advanced Realty Company
Source: MLS PIN,MLS#: 73389999
Facts & features
Interior
Bedrooms & bathrooms
- Bedrooms: 4
- Bathrooms: 3
- Full bathrooms: 3
Primary bedroom
- Features: Bathroom - Full, Ceiling Fan(s), Walk-In Closet(s), Closet/Cabinets - Custom Built, Flooring - Hardwood, Recessed Lighting
- Level: Second
Bedroom 2
- Features: Ceiling Fan(s), Closet, Flooring - Hardwood
- Level: First
Bedroom 3
- Features: Ceiling Fan(s), Closet, Flooring - Hardwood
- Level: First
Bedroom 4
- Features: Ceiling Fan(s), Closet, Flooring - Hardwood
- Level: First
Bedroom 5
- Features: Flooring - Engineered Hardwood
- Level: Basement
Primary bathroom
- Features: Yes
Bathroom 1
- Features: Bathroom - Full, Bathroom - Tiled With Tub & Shower, Closet - Linen, Flooring - Stone/Ceramic Tile
- Level: First
Bathroom 2
- Features: Bathroom - Full, Bathroom - Tiled With Tub & Shower, Closet - Linen, Flooring - Stone/Ceramic Tile
- Level: Second
Bathroom 3
- Features: Bathroom - Tiled With Shower Stall, Flooring - Stone/Ceramic Tile
- Level: Basement
Family room
- Features: Ceiling Fan(s), Flooring - Hardwood, Recessed Lighting
- Level: Second
Kitchen
- Features: Flooring - Hardwood, Dining Area, Countertops - Upgraded, Deck - Exterior, Exterior Access, Recessed Lighting, Slider, Stainless Steel Appliances
- Level: First
Living room
- Features: Flooring - Wood, Window(s) - Bay/Bow/Box, Half Vaulted Ceiling(s)
- Level: First
Heating
- Forced Air, Oil, Electric
Cooling
- Central Air
Appliances
- Included: Electric Water Heater, Range, Dishwasher, Microwave, Refrigerator, Washer, Dryer, Stainless Steel Appliance(s)
- Laundry: In Basement, Electric Dryer Hookup
Features
- Recessed Lighting, Bathroom - 3/4, Walk-In Closet(s), Countertops - Upgraded, Cabinets - Upgraded, Bonus Room, Inlaw Apt., Kitchen
- Flooring: Tile, Hardwood, Engineered Hardwood, Flooring - Engineered Hardwood, Flooring - Stone/Ceramic Tile
- Doors: Insulated Doors
- Windows: Bay/Bow/Box, Insulated Windows
- Has basement: No
- Has fireplace: No
Interior area
- Total structure area: 2,688
- Total interior livable area: 2,688 sqft
- Finished area above ground: 2,688
Property
Parking
- Total spaces: 10
- Parking features: Paved Drive, Off Street, Paved
- Uncovered spaces: 10
Accessibility
- Accessibility features: No
Features
- Patio & porch: Deck, Deck - Composite, Patio
- Exterior features: Deck, Deck - Composite, Patio, Storage, Fenced Yard
- Fencing: Fenced/Enclosed,Fenced
Lot
- Size: 0.9 Acres
- Features: Level
Details
- Parcel number: 3471069
- Zoning: res
Construction
Type & style
- Home type: SingleFamily
- Architectural style: Split Entry
- Property subtype: Single Family Residence
Materials
- Frame
- Foundation: Concrete Perimeter
- Roof: Shingle
Condition
- Year built: 2006
Utilities & green energy
- Electric: 200+ Amp Service
- Sewer: Public Sewer
- Water: Private
- Utilities for property: for Electric Range, for Electric Oven, for Electric Dryer
Community & HOA
Community
- Features: Public Transportation, Shopping, Highway Access
- Security: Security System
HOA
- Has HOA: No
Location
- Region: Abington
Financial & listing details
- Price per square foot: $268/sqft
- Tax assessed value: $568,900
- Annual tax amount: $7,612
- Date on market: 1/17/2026
- Road surface type: Paved
Price history
| Date | Event | Price |
|---|---|---|
| 7/31/2025 | Sold | $720,000+4.3%$268/sqft |
Source: MLS PIN #73389999 Report a problem | ||
| 6/16/2025 | Contingent | $690,000$257/sqft |
Source: MLS PIN #73389999 Report a problem | ||
| 6/12/2025 | Listed for sale | $690,000+65.1%$257/sqft |
Source: MLS PIN #73389999 Report a problem | ||
| 7/22/2016 | Sold | $418,000+15.2%$156/sqft |
Source: Public Record Report a problem | ||
| 1/16/2015 | Sold | $363,000-1.6%$135/sqft |
Source: Public Record Report a problem | ||
| 12/16/2014 | Pending sale | $369,000$137/sqft |
Source: Success! Real Estate #71754847 Report a problem | ||
| 11/19/2014 | Price change | $369,000-1.6%$137/sqft |
Source: Success! Real Estate #71754847 Report a problem | ||
| 10/9/2014 | Price change | $375,000-1.3%$140/sqft |
Source: Success! Real Estate #71754847 Report a problem | ||
| 9/27/2014 | Price change | $379,900-4.8%$141/sqft |
Source: Trufant Real Estate #71695137 Report a problem | ||
| 9/10/2014 | Price change | $399,000-0.2%$148/sqft |
Source: Trufant Real Estate #71695137 Report a problem | ||
| 6/23/2014 | Price change | $399,900-5.9%$149/sqft |
Source: Trufant Real Estate #71695137 Report a problem | ||
| 5/10/2014 | Price change | $424,900-1.2%$158/sqft |
Source: Trufant Real Estate #71636357 Report a problem | ||
| 2/24/2014 | Listed for sale | $429,900-0.5%$160/sqft |
Source: Trufant Real Estate #71636357 Report a problem | ||
| 10/30/2013 | Listing removed | $432,000$161/sqft |
Source: Conway - Bridgewater #71536744 Report a problem | ||
| 8/1/2013 | Price change | $432,000-1.8%$161/sqft |
Source: Conway - Headquarters #71536744 Report a problem | ||
| 6/6/2013 | Listed for sale | $440,000$164/sqft |
Source: Conway - Headquarters #71536744 Report a problem | ||
Public tax history
| Year | Property taxes | Tax assessment |
|---|---|---|
| 2025 | $7,671 +0.8% | $587,400 +3.3% |
| 2024 | $7,612 -0.9% | $568,900 +5.3% |
| 2023 | $7,681 -6.4% | $540,500 +8.6% |
| 2022 | $8,204 | $497,800 |
| 2021 | $8,204 -2.9% | $497,800 +0.2% |
| 2020 | $8,449 +8.8% | $497,000 +11.3% |
| 2019 | $7,768 +6.4% | $446,700 +9% |
| 2018 | $7,301 +3.2% | $409,700 +6.2% |
| 2017 | $7,078 +8.4% | $385,700 +5.9% |
| 2016 | $6,530 -9.3% | $364,200 -14% |
| 2015 | $7,203 +6.7% | $423,700 -5% |
| 2011 | $6,752 +9.2% | $446,000 |
| 2010 | $6,182 +0.6% | $446,000 -10.1% |
| 2009 | $6,148 +11.2% | $496,200 |
| 2008 | $5,528 | $496,200 |
Find assessor info on the county website
Neighborhood: 02351
Nearby homes
- $459,8002 bd2 ba1.4k sqft607 Brockton Ave, Abington, MA 02351Off Market
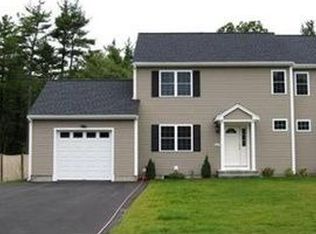
- $485,0003 bd4 ba2k sqft605 Brockton Ave, Abington, MA 02351Sold

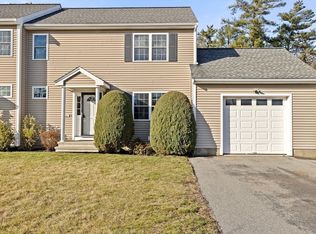
- $483,4002 bd2 ba1.4k sqft607 Brockton Ave #L, Abington, MA 02351Off Market

- $485,0003 bd4 ba2.1k sqft605 Brockton Ave #605, Abington, MA 02351Sold
- $304,9000.68 Acres587 Brockton Ave, Abington, MA 02351Off Market
- $722,4002 bd1 ba2k sqft577 Brockton Ave, Abington, MA 02351Off Market
- $683,2002 bd4 ba2.6k sqft700 Brockton Ave, Abington, MA 02351Off Market
- $--1 bd1 ba700 sqft700 Brockton Ave #1, Abington, MA 02351Off Market
Nearby schools
GreatSchools rating
- 5/10Frolio Middle SchoolGrades: 5-8Distance: 1.6 mi
- 5/10Abington High SchoolGrades: 9-12Distance: 1.6 mi
- NABeaver Brook Elementary SchoolGrades: K-2Distance: 1.8 mi
Get a cash offer in 3 minutes
Find out how much your home could sell for in as little as 3 minutes with a no-obligation cash offer.
Estimated market value
$749,100
Get a cash offer in 3 minutes
Find out how much your home could sell for in as little as 3 minutes with a no-obligation cash offer.
Estimated market value
$749,100
- Massachusetts
- Plymouth County
- Abington
- 02351
- 597 Brockton Ave
Nearby cities
Nearby zip codes
Other Abington Topics
