Completed New Construction – Best-Priced Luxury New Construction on Longboat Key! Gulf & Bay Views | Private Tropical Oasis | Three Outdoor Living Areas Move in today and experience the best value in luxury new construction on Longboat Key. Built by Floridian Crafted Homes, this completed coastal contemporary residence combines exceptional craftsmanship, hurricane-resilient construction, and an unbeatable location just steps from the beach. Elevated approximately 13 feet above sea level, this stunning home offers 4,176 square feet of thoughtfully designed living space with 5 bedrooms, 5 full bathrooms, and 2 half bathrooms. An elevator shaft has already been framed and is ready for elevator installation. Designed for effortless indoor-outdoor living, the home features three expansive outdoor entertaining spaces, including two private balconies and an incredible rooftop terrace showcasing panoramic Gulf and Bay views with unforgettable sunset vistas. Inside, the spacious open-concept great room seamlessly connects to the designer gourmet kitchen, creating the perfect setting for entertaining family and friends. A second-floor club room provides additional flexible living space ideal for a media room, game room, or private retreat. Step outside to your own private tropical oasis, where lush landscaping surrounds a sparkling resort-style pool and spa, creating a secluded backyard retreat rarely found in new construction on Longboat Key. The oversized 5+ car garage provides abundant space for vehicles, golf carts, water toys, and beach equipment. Perfectly situated just a short walk to the Gulf beaches and the exciting new retail and dining destination anticipated to open nearby, this home also offers access to a community marina with available boat slips, making it an exceptional choice for boating enthusiasts. With completed construction, premium finishes, breathtaking Gulf and Bay views, a private tropical backyard, and one of the most competitive prices for luxury new construction on Longboat Key, this is an extraordinary opportunity to own a truly exceptional island home.
New construction
Price increase: $5K (8/25)
$4,000,000
597 BUTTONWOOD DRIVE, LONGBOAT KEY, FL 34228
5beds
4,176sqft
Single Family Residence
Built in 2025
0.42 Acres Lot
$-- Zestimate®
$958/sqft
$-- HOA
What's special
Premium finishesDesigner gourmet kitchenSecluded backyard retreatPrivate tropical oasisGulf and bay viewsSpacious open-concept great roomTwo private balconies
- 555 days |
- 488 |
- 17 |
Zillow last checked:
Listing updated:
Listed by:
Joshua Freed 941-577-5121,
PREFERRED SHORE LLC 941-999-1179,
Dacia Dixon 321-437-6205,
PREFERRED SHORE LLC
Source: Stellar MLS,MLS#: A4640902 Originating MLS: Sarasota - Manatee
Originating MLS: Sarasota - Manatee
Facts & features
Interior
Bedrooms & bathrooms
- Bedrooms: 5
- Bathrooms: 7
- Full bathrooms: 5
- 1/2 bathrooms: 2
Rooms
- Room types: Breakfast Room Separate, Den/Library/Office, Family Room, Great Room, Storage Rooms
Primary bedroom
- Features: Walk-In Closet(s)
- Level: First
- Area: 240 Square Feet
- Dimensions: 16x15
Bedroom 2
- Features: Walk-In Closet(s)
- Level: First
- Area: 168 Square Feet
- Dimensions: 12x14
Bedroom 3
- Features: Walk-In Closet(s)
- Level: Second
- Area: 182 Square Feet
- Dimensions: 13x14
Bedroom 4
- Features: Walk-In Closet(s)
- Level: Second
- Area: 168 Square Feet
- Dimensions: 14x12
Bedroom 5
- Features: Walk-In Closet(s)
- Level: Second
- Area: 144 Square Feet
- Dimensions: 12x12
Bathroom 1
- Level: First
- Area: 216 Square Feet
- Dimensions: 12x18
Bathroom 2
- Level: First
- Area: 66 Square Feet
- Dimensions: 6x11
Bathroom 3
- Level: Second
- Area: 50 Square Feet
- Dimensions: 5x10
Bathroom 4
- Level: Second
- Area: 60 Square Feet
- Dimensions: 10x6
Bathroom 5
- Level: Second
- Area: 80 Square Feet
- Dimensions: 8x10
Dining room
- Level: First
- Area: 112 Square Feet
- Dimensions: 14x8
Family room
- Level: Second
- Area: 500 Square Feet
- Dimensions: 20x25
Kitchen
- Level: First
- Area: 304 Square Feet
- Dimensions: 19x16
Laundry
- Level: First
- Area: 84 Square Feet
- Dimensions: 7x12
Living room
- Level: First
- Area: 450 Square Feet
- Dimensions: 18x25
Heating
- Natural Gas
Cooling
- Central Air
Appliances
- Included: Cooktop, Dishwasher, Disposal, Exhaust Fan, Microwave, Range, Range Hood, Tankless Water Heater
- Laundry: Inside
Features
- Ceiling Fan(s), Open Floorplan, PrimaryBedroom Upstairs, Stone Counters, Thermostat, Walk-In Closet(s)
- Flooring: Carpet, Ceramic Tile, Hardwood
- Doors: Outdoor Kitchen, Sliding Doors
- Has fireplace: Yes
- Fireplace features: Gas
Interior area
- Total structure area: 7,589
- Total interior livable area: 4,176 sqft
Video & virtual tour
Property
Parking
- Total spaces: 5
- Parking features: Garage Door Opener, Golf Cart Garage, Ground Level, Oversized
- Attached garage spaces: 5
- Details: Garage Dimensions: 60x30
Features
- Levels: Three Or More
- Stories: 3
- Exterior features: Balcony, Garden, Irrigation System, Outdoor Kitchen, Private Mailbox, Sidewalk
- Has private pool: Yes
- Pool features: Heated, In Ground
- Has spa: Yes
- Spa features: In Ground
- Has view: Yes
- View description: Garden, Pool, Water, Bay/Harbor - Partial, Beach, Canal, Gulf/Ocean - Partial, Gulf/Ocean to Bay, Intracoastal Waterway, Lagoon
- Has water view: Yes
- Water view: Water,Bay/Harbor - Partial,Beach,Canal,Gulf/Ocean - Partial,Gulf/Ocean to Bay,Intracoastal Waterway,Lagoon
- Waterfront features: Gulf/Ocean Access
Lot
- Size: 0.42 Acres
- Dimensions: 189 x 100
- Features: Corner Lot, City Lot, Landscaped, Level, Near Golf Course, Near Marina, Sidewalk
Details
- Parcel number: 0005080027
- Zoning: OI
- Special conditions: None
Construction
Type & style
- Home type: SingleFamily
- Property subtype: Single Family Residence
Materials
- Stucco
- Foundation: Slab
- Roof: Metal
Condition
- Completed
- New construction: Yes
- Year built: 2025
Details
- Builder model: Longboat
- Builder name: Floridian Crafted Homes
- Warranty included: Yes
Utilities & green energy
- Sewer: Public Sewer
- Water: Public
- Utilities for property: Cable Available, Electricity Connected, Natural Gas Connected, Sewer Connected, Street Lights, Underground Utilities, Water Connected
Community & HOA
Community
- Pet fee: $0 monthly
- Subdivision: BUTTONWOOD HARBOR
HOA
- Has HOA: No
Location
- Region: Longboat Key
Financial & listing details
- Price per square foot: $958/sqft
- Tax assessed value: $746,400
- Annual tax amount: $7,997
- Date on market: 2/17/2025
- Cumulative days on market: 600 days
- Listing terms: Trade,Lease Option,Lease Purchase,Owner May Carry,Private Financing Available
- Ownership: Fee Simple
- Total actual rent: 0
- Electric utility on property: Yes
- Road surface type: Asphalt
Estimated market value
Not available
Estimated sales range
Not available
Not available
Price history
| Date | Event | Price |
|---|---|---|
| 8/25/2026 | Price change | $4,000,000+0.1%$958/sqft |
Source:  Stellar MLS #A4640902 Report a problem Stellar MLS #A4640902 Report a problem | ||
| 8/19/2026 | Price change | $3,995,000-3.2%$957/sqft |
Source: Stellar MLS #A4640902 Report a problem | ||
| 7/8/2026 | Price change | $4,125,000+6%$988/sqft |
Source: Stellar MLS #A4640902 Report a problem | ||
| 3/30/2026 | Price change | $3,890,000-2.5%$932/sqft |
Source: Stellar MLS #A4640902 Report a problem | ||
| 3/10/2026 | Price change | $3,990,000-0.2%$955/sqft |
Source: Stellar MLS #A4640902 Report a problem | ||
| 12/16/2025 | Price change | $3,999,950-4.7%$958/sqft |
Source: Stellar MLS #A4640902 Report a problem | ||
| 11/19/2025 | Price change | $4,199,000-1.2%$1,006/sqft |
Source: Stellar MLS #A4640902 Report a problem | ||
| 8/28/2025 | Price change | $4,249,000-1.2%$1,017/sqft |
Source: Stellar MLS #A4640902 Report a problem | ||
| 7/11/2025 | Price change | $4,299,000-2.3%$1,029/sqft |
Source: Stellar MLS #A4640902 Report a problem | ||
| 5/22/2025 | Price change | $4,399,000-2.2%$1,053/sqft |
Source: Stellar MLS #A4640902 Report a problem | ||
| 4/16/2025 | Price change | $4,499,000-1.1%$1,077/sqft |
Source: Stellar MLS #A4640902 Report a problem | ||
| 3/18/2025 | Price change | $4,549,900-2.2%$1,090/sqft |
Source: Stellar MLS #A4640902 Report a problem | ||
| 3/12/2025 | Price change | $4,649,900-1.1%$1,113/sqft |
Source: Stellar MLS #A4640902 Report a problem | ||
| 3/10/2025 | Price change | $4,699,9000%$1,125/sqft |
Source: Stellar MLS #A4640902 Report a problem | ||
| 2/17/2025 | Listed for sale | $4,699,950-6%$1,125/sqft |
Source: Stellar MLS #A4640902 Report a problem | ||
| 1/16/2025 | Listing removed | $4,999,950$1,197/sqft |
Source: Stellar MLS #A4630694 Report a problem | ||
| 11/27/2024 | Listed for sale | $4,999,950+361.1%$1,197/sqft |
Source: Stellar MLS #A4630694 Report a problem | ||
| 1/23/2024 | Sold | $1,084,250-76.9%$260/sqft |
Source: Public Record Report a problem | ||
| 9/6/2023 | Listed for sale | $4,699,000$1,125/sqft |
Source: Stellar MLS #A4581567 Report a problem | ||
Public tax history
| Year | Property taxes | Tax assessment |
|---|---|---|
| 2025 | $10,211 +27.7% | $746,400 +76.6% |
| 2024 | $7,998 +42.3% | $422,730 +10% |
| 2023 | $5,621 +9.4% | $384,300 +12.1% |
| 2022 | $5,136 -4.1% | $342,800 |
| 2021 | $5,356 -1.9% | $342,800 |
| 2020 | $5,463 -2.1% | $342,800 |
| 2019 | $5,577 | $342,800 +2.6% |
| 2018 | $5,577 +1.8% | $334,100 -36.3% |
| 2017 | $5,480 -26% | $524,680 -3% |
| 2016 | $7,407 | $541,000 +4.9% |
| 2015 | $7,407 +19.3% | $515,500 +30.8% |
| 2014 | $6,207 +145.2% | $394,200 +166.4% |
| 2003 | $2,532 +4.2% | $148,000 +9.9% |
| 2002 | $2,430 +28.6% | $134,700 +23% |
| 2001 | $1,890 +17.4% | $109,500 +20.1% |
| 2000 | $1,610 | $91,200 |
Find assessor info on the county website
Monthly payment
Est. payment
Payment breakdown
Explore the cost of this home by adjusting the details. Changes won't be saved.Climate risks
Neighborhood: 34228
Nearby schools
GreatSchools rating
- 10/10Southside Elementary SchoolGrades: K-5Distance: 7.4 mi
- 5/10Booker Middle SchoolGrades: 6-8Distance: 6.4 mi
- 3/10Booker High SchoolGrades: 9-12Distance: 5.6 mi
Schools provided by the listing agent
- Elementary: Southside Elementary
- Middle: Booker Middle
- High: Booker High
Source: Stellar MLS. This data may not be complete. We recommend contacting the local school district to confirm school assignments for this home.
- $1,084,2500.42 acres597 Buttonwood Dr #1A, Longboat Key, FL 34228Sold
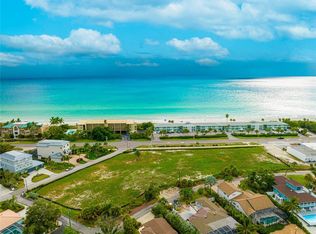
- $770,100-- bd-- ba-- sqft595 Buttonwood Dr, Longboat Key, FL 34228Off Market
- $1,012,5003 bd3 ba1.8k sqft599 Buttonwood Dr, Longboat Key, FL 34228Off Market
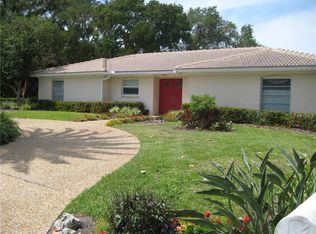
- $1,300,0003 bd2 ba3k sqft1 Winslow Pl, Longboat Key, FL 34228Sold
- $1,224,7002 bd2 ba2k sqft1 Winslow Pl #A, Longboat Key, FL 34228Off Market
- $2,078,1003 bd3 ba2.1k sqft3 Winslow Pl, Longboat Key, FL 34228Off Market
- $2,000,0004 bd3 ba3.2k sqft4 Winslow Pl, Longboat Key, FL 34228Sold
- $3,152,1004 bd3 ba4.3k sqft550 Buttonwood Dr, Longboat Key, FL 34228Off Market
A local agent can set up tours, give advice and negotiate with sellers.
Similar homes
- $4,395,0006 bd6 ba4.1k sqft626 BUTTONWOOD DRIVE, LONGBOAT KEY, FL 34228New Construction
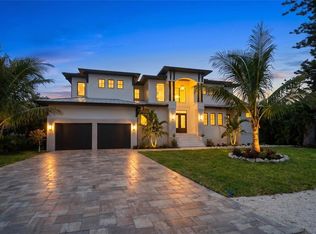
 MLS ID #A4696767, Joshua Freed, PREFERRED SHORE LLC. Stellar MLS
 - $4,999,0005 bd3 ba3.8k sqft3606 FAIR OAKS PLACE, LONGBOAT KEY, FL 34228For Sale
 MLS ID #A4694394, Renee Preininger, SARASOTA TRUST REALTY COMPANY. Stellar MLS
 - $3,499,9004 bd3 ba3.1k sqft562 RANGER LANE, LONGBOAT KEY, FL 34228For Sale
 MLS ID #A4675541, Cheri Mazan Castro, MICHAEL SAUNDERS & COMPANY. Stellar MLS
 - $4,295,0006 bd6 ba4.1k sqft530 DE NARVAEZ DRIVE, LONGBOAT KEY, FL 34228New Construction
 MLS ID #A4669195, Joshua Freed, PREFERRED SHORE LLC. Stellar MLS
 - $3,750,0006 bd6 ba5.8k sqft5610 INSPIRATION TERRACE, BRADENTON, FL 34210For SaleMLS ID #A4672859, Adam Cuffaro, MICHAEL SAUNDERS & COMPANY. Stellar MLS
- $4,150,0004 bd6 ba5.2k sqft656 TROPICAL CIRCLE, SARASOTA, FL 34242New ConstructionMLS ID #A4701595, Kim Ogilvie, MICHAEL SAUNDERS & COMPANY. Stellar MLS
- $3,750,0006 bd7 ba3.6k sqft209 GARFIELD DRIVE, SARASOTA, FL 34236For SaleMLS ID #A4688244, Rudy Dudon, MICHAEL SAUNDERS & COMPANY. Stellar MLS
- $3,900,0006 bd8 ba3.9k sqft135 GRANT DRIVE, SARASOTA, FL 34236For SaleMLS ID #A4649296, Christy Travis, RE/MAX ALLIANCE GROUP. Stellar MLS
- $3,790,0005 bd5 ba3.6k sqft1805 GOLDENROD STREET, SARASOTA, FL 34239New ConstructionMLS ID #A4702123, Faith Stutzman, THE STUTZMAN REALTY GROUP, LLC. Stellar MLS
- $3,795,0004 bd3 ba4.1k sqft813 IDLEWILD WAY, SARASOTA, FL 34242For SaleMLS ID #A4694937, Lori Madden, MANGROVE REALTY ASSOCIATES. Stellar MLS
- $3,850,0008 bd9 ba4.5k sqft128 FILLMORE DRIVE, SARASOTA, FL 34236For SaleMLS ID #A4686935, Eric Pullen, LESLIE WELLS REALTY, INC.. Stellar MLS
- $3,950,0005 bd5 ba3.8k sqft212 OAK AVENUE, ANNA MARIA, FL 34216For SaleMLS ID #A4659522, Christy Travis, RE/MAX ALLIANCE GROUP. Stellar MLS
- $3,690,0008 bd10 ba4k sqft211 GRANT DRIVE, SARASOTA, FL 34236For SaleMLS ID #A4701350, Christy Travis, RE/MAX ALLIANCE GROUP. Stellar MLS
- $4,295,0006 bd6 ba4.1k sqft3800 FLORES AVENUE, SARASOTA, FL 34239New ConstructionMLS ID #A4695844, Joshua Freed, PREFERRED SHORE LLC. Stellar MLS
- $4,199,9994 bd5 ba4.5k sqft1759 WALDEMERE STREET, SARASOTA, FL 34239New ConstructionMLS ID #A4666725, Rachel Hamrick, PREFERRED SHORE LLC. Stellar MLS
- $4,490,0004 bd6 ba3.2k sqft1800 WEBBER STREET, SARASOTA, FL 34239New ConstructionMLS ID #A4702122, Faith Stutzman, THE STUTZMAN REALTY GROUP, LLC. Stellar MLS
- $3,849,9004 bd5 ba3.7k sqft1018 BLUE SHELL LOOP, SARASOTA, FL 34240New ConstructionMLS ID #A4628078, Mark Grigoli, ELITE PROPERTIES LLC. Stellar MLS
- $3,100,0003 bd3 ba3.3k sqft1556 EASTBROOK DRIVE, SARASOTA, FL 34231For SaleMLS ID #A4701375, Christopher Bush, PREMIER SOTHEBY'S INTERNATIONAL REALTY. Stellar MLS
- $3,600,0005 bd5 ba4.1k sqft8008 MIDNIGHT PASS ROAD, SARASOTA, FL 34242For SaleMLS ID #A4672889, Jeff Lauer, EXP REALTY LLC. Stellar MLS
- $4,700,0004 bd5 ba4.5k sqft7610 DESOTO MEMORIAL HIGHWAY, BRADENTON, FL 34209For SaleMLS ID #A4690949, Lisa Kartz, SARABAY REAL ESTATE INC. Stellar MLS
