Skip main navigation
Active
  • $385,000

    597 Cascade Dr SW, Lilburn, GA 30047

    4beds
    2,007sqft
    : 
    $2,446/mo
    Get pre-qualified
    Single Family Residence, Residential
    Built in 1977
    0.41 Acres Lot
    $381,400 Zestimate®
    $192/sqft
    $-- HOA

    What's special

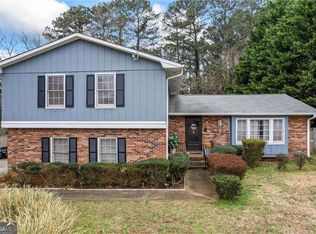
    Move right in and enjoy the perfect blend of space, updates, and everyday functionality in this beautifully maintained 4-bedroom, 2.5-bath home. Featuring multiple living areas, a fully remodeled kitchen, major system upgrades, and an incredible backyard retreat. Recent improvements include a new HVAC system (2023), blower motor (2026), septic system (2022, serviced in 2026), garage door (2025), and kitchen remodel (2025). Enjoy peace of mind for years to come. Inside, multiple living spaces offer endless flexibility for entertaining, relaxing, working from home, or creating a media room, playroom, or fitness space. The remodeled kitchen is the heart of the home, showcasing stone countertops, a brand-new range and range hood, a newer dishwasher, and abundant prep and storage space. The oversized garage with an attached workshop is a standout feature, offering the perfect setup for hobbyists, craftsmen, DIY enthusiasts, or anyone needing exceptional storage and workspace. Step outside to your own backyard oasis. A mature cherry blossom tree creates a stunning backdrop with blooms multiple times each year, while the greenhouse, garden bed, and oversized storage shed make this property a dream for gardeners and outdoor enthusiasts. To make it even better, the seller is willing to include many of the existing gardening and landscaping supplies with the sale. With flexible living spaces, meaningful updates, abundant storage, and an outdoor oasis that are hard to find, this move-in-ready home offers exceptional value and versatility. Don't miss your opportunity to make it yours!
    9 days
    |
    169
    |
    19
    |

    Zillow last checked:

    Listing updated:

    Listed by:

    Ally and Seth Team,

    Atlanta Fine Homes Sotheby's International 404-788-7943,

    Garrett Odom,

    Atlanta Fine Homes Sotheby's International

    Source: FMLS GA,MLS#: 7800542MLS Logo

      Facts & features

      Interior

      Bedrooms & bathrooms
      • Bedrooms: 4
      • Bathrooms: 3
      • Full bathrooms: 2
      • 1/2 bathrooms: 1
      Rooms
      • Room types: Living Room
      Primary bedroom
      • Features: Oversized Master
      • Level: Oversized Master
      Bedroom
      • Features: Oversized Master
      Primary bathroom
      • Features: Tub/Shower Combo
      Dining room
      • Features: Separate Dining Room
      Kitchen
      • Features: Breakfast Room, Eat-in Kitchen, Pantry Walk-In, View to Family Room
      Heating
      • Forced Air, Natural Gas
      Cooling
      • Ceiling Fan(s), Central Air
      Appliances
      • Included: Dishwasher, Electric Range, Refrigerator
      • Laundry: In Hall, Laundry Closet, Main Level
      Features
      • Entrance Foyer, Walk-In Closet(s)
      • Flooring: Hardwood
      • Windows: Bay Window(s), Insulated Windows
      • Basement: Crawl Space
      • Number of fireplaces: 1
      • Fireplace features: Living Room
      • Common walls with other units/homes: No Common Walls
      Interior area
      • Total structure area: 2,007
      • Total interior livable area: 2,007 sqft
      Video & virtual tour

      Property

      Parking
      • Total spaces: 2
      • Parking features: Garage
      • Garage spaces: 2
      Accessibility
      • Accessibility features: None
      Features
      • Levels: Two
      • Stories: 2
      • Patio & porch: Covered, Enclosed, Patio, Screened
      • Exterior features: Private Yard
      • Pool features: None
      • Spa features: None
      • Fencing: Back Yard
      • Has view: Yes
      • View description: Neighborhood
      • Waterfront features: None
      • Body of water: None
      Lot
      • Size: 0.41 Acres
      • Dimensions: 102 x 171 x 100 x 172
      • Features: Back Yard, Front Yard, Landscaped, Level
      Details
      • Additional structures: None
      • Parcel number: R6114 132
      • Other equipment: None
      • Horse amenities: None

      Construction

      Type & style
      • Home type: SingleFamily
      • Architectural style: Traditional
      • Property subtype: Single Family Residence, Residential
      Materials
      • Brick Front, Frame
      • Foundation: Slab
      • Roof: Composition
      Condition
      • Resale
      • New construction: No
      • Year built: 1977

      Utilities & green energy

      • Electric: Other
      • Sewer: Septic Tank
      • Water: Public
      • Utilities for property: Cable Available, Electricity Available, Natural Gas Available, Phone Available, Sewer Available, Water Available
      Green energy
      • Energy efficient items: None
      • Energy generation: None

      Community & HOA

      Community
      • Features: Near Schools, Near Shopping, Restaurant, Sidewalks, Street Lights
      • Security: Smoke Detector(s)
      • Subdivision: The Arbors
      HOA
      • Has HOA: No
      Location
      • Region: Lilburn

      Financial & listing details

      • Price per square foot: $192/sqft
      • Tax assessed value: $348,300
      • Annual tax amount: $4,308
      • Date on market: 7/21/2026
      • Cumulative days on market: 9 days
      • Electric utility on property: Yes
      • Road surface type: Asphalt, Paved

        Estimated market value

        $381,400

        $362,000 - $400,000

        $2,370/mo

        Price history

        DateEventPrice
        7/21/2026Listed for sale$385,000+11.6%$192/sqft
        Source: FMLS GA #7800542 Report a problem
        7/7/2021Sold$345,000+126.2%$172/sqft
        Source: GAMLS #8986352 Report a problem
        7/9/2010Sold$152,500-17.5%$76/sqft
        Source: Public Record Report a problem
        3/21/2010Listed for sale$184,900$92/sqft
        Source: Berry Realty Company #4039734 Report a problem

        Public tax history

        YearProperty taxesTax assessment
        2025$4,308 +9.6%$139,320 +20.9%
        2024$3,929 -0.3%$115,200 -17.5%
        2023$3,941 -2.7%$139,720 +13.5%
        2022$4,051 +10.9%$123,120 +35.1%
        2021$3,653 $91,160 +15.5%
        2020-- $78,920
        2019$3,112 $78,920 +10.4%
        2018$3,112 +38.8%$71,480 +33.5%
        2016$2,242 -1%$53,560
        2015$2,263 $53,560
        2014$2,263 +26.6%$53,560 +34.2%
        2013$1,787 $39,920
        2012-- $39,920 -34.6%
        2011-- $61,000 -9.8%
        2010-- $67,600
        2009-- $67,600
        2007-- $67,600
        2006-- $67,600
        2005-- $67,600
        2004$801 -0.1%$67,600
        2003$801 -33.4%$67,600 +39.4%
        2002$1,204 -5.3%$48,480
        2001$1,272 $48,480
        Find assessor info on the county website

        Monthly payment

        Est. payment

        Payment breakdown

        Explore the cost of this home by adjusting the details. Changes won't be saved.
        All calculations are estimates and provided by Zillow, Inc. for informational purposes only. Actual amounts may vary.
        HOA fees may include property taxes on listings classified as Co-Ops. Contact the listing agent and/or owner for fee details.
        Mortgage interest rates are dependent on a number of factors, including credit score, down payment, and repayment length. Interest rate data provided by Zillow Group Marketplace, Inc. as of 1/1/1970 from various mortgage lenders with which we have lead or other similar arrangements; the Estimated Payment is an average of those rates.
        See how much you could borrow to make a competitive offer.

        Climate risks

        Neighborhood: 30047

        Getting around

        16 / 100
        Car-Dependent
        32 / 100
        Somewhat Bikeable

        Nearby schools

        GreatSchools rating
        Schools provided by the listing agent
        • Elementary: Arcado
        • Middle: Trickum
        • High: Parkview

        Source: FMLS GA. This data may not be complete. We recommend contacting the local school district to confirm school assignments for this home.

        A local agent can set up tours, give advice and negotiate with sellers.

        Browse local experts

        Similar homes