Experience the epitome of one-level living in this beautifully maintained unit, just a quick elevator ride to the second floor. Nestled at the back of the building, it offers serene views of lush trees and an abundance of natural light that floods the space. With fresh paint and new carpeting throughout, this home is immaculate—perfect for even the most discerning buyers. The spacious kitchen is a delight, featuring generous counter space, a stylish ceramic tile backsplash, and a convenient pantry for all your culinary needs. Enjoy your morning coffee in the breakfast nook, or transform the dining area into a cozy home office if you desire. The large master bedroom serves as a private retreat, complete with a luxurious ensuite bathroom with a walk-in shower. The main living and dining areas seamlessly flow together, creating an open-concept space ideal for entertaining friends and family. Step out onto the private balcony from the living room, where you can unwind and soak in the peaceful surroundings. Convenience is key with assigned parking located just steps from your front door, and the building offers both elevators and a single flight of stairs to the second floor. Additionally, major updates include a new furnace installed in 2014 and a water heater replaced in 2019, ensuring peace of mind for years to come. Situated in a prime location, you’ll enjoy easy access to all the amenities you need, along with quick proximity to major highways like 270, 340, and I-70. Don’t miss your chance to make this pristine unit your new home!
Sold for $295,000
$295,000
597 Cawley Dr #5-2C, Frederick, MD 21703
2beds
1,396sqft
Condominium
Built in 2004
-- sqft lot
$296,500 Zestimate®
$211/sqft
$2,184 Estimated rent
Home value
$296,500
$276,000 - $320,000
$2,184/mo
Zestimate® history
Owner options
List your home for rent
$2,184/mo
Rent Zestimate®
Find your next renter with Zillow Rental Manager. Plus, with online applications, you can quickly screen prospective tenants – for free.
$2,184/mo
Rent Zestimate®
Refinance and save
$1,904/mo
Est. payment
Refinancing to a lower rate could help reduce your monthly payments and save thousands over the life of the loan.
$1,904/mo
Est. payment
Explore your selling options
Work with a Zillow partner agent
Leverage their expertise and Zillow's premium Showcase listings to get your home seen by more buyers.
Get startedList with your own agent
Get your home in front of millions of buyers by listing it on Zillow.
Learn how to do itSell it yourself
Take full control of how buyers see your home on Zillow by listing For Sale by Owner (FSBO).
List your homeWhat's special
Double sink vanityWalk-in showerAbundance of natural lightPrivate balconyGenerous counter spaceConvenient pantryLarge master bedroom
Zillow last checked:
Listing updated:
Listed by:
Colleen Winters 240-401-5195,
RE/MAX Realty Services
Bought with:
Mark Hinkle, RMR005562
Middle Creek Realty, LLC
Source: Bright MLS,MLS#: MDFR2054634
Facts & features
Interior
Bedrooms & bathrooms
- Bedrooms: 2
- Bathrooms: 2
- Full bathrooms: 2
- Main level bathrooms: 2
- Main level bedrooms: 2
Basement
- Area: 0
Heating
- Forced Air, Natural Gas
Cooling
- Central Air, Electric
Appliances
- Included: Microwave, Dishwasher, Disposal, Oven/Range - Gas, Refrigerator, Washer, Dryer, Electric Water Heater
- Laundry: In Unit
Features
- Flooring: Carpet, Ceramic Tile
- Has basement: No
- Has fireplace: No
Interior area
- Total structure area: 1,396
- Total interior livable area: 1,396 sqft
- Finished area above ground: 1,396
- Finished area below ground: 0
Property
Parking
- Total spaces: 1
- Parking features: Assigned, Asphalt, Parking Lot
- Has uncovered spaces: Yes
- Details: Assigned Parking
Accessibility
- Accessibility features: Accessible Elevator Installed
Features
- Levels: One
- Stories: 1
- Pool features: None
Details
- Additional structures: Above Grade, Below Grade
- Parcel number: 1102250551
- Zoning: PND
- Special conditions: Standard
Construction
Type & style
- Home type: Condo
- Architectural style: Colonial
- Property subtype: Condominium
- Attached to another structure: Yes
Materials
- Brick, Vinyl Siding
Condition
- Excellent
- New construction: No
- Year built: 2004
Utilities & green energy
- Sewer: Public Sewer
- Water: Public
Community & HOA
Community
- Condo and coop fee: $415 monthly
- Subdivision: Ballenger Creek Center Pond
HOA
- Has HOA: Yes
- Amenities included: Common Grounds, Elevator(s), Tot Lots/Playground
- Services included: All Ground Fee, Common Area Maintenance, Custodial Services Maintenance, Maintenance Structure, Management, Road Maintenance, Reserve Funds, Snow Removal, Trash, Sewer, Water
- HOA fee: $59 annually
Location
- Region: Frederick
- Municipality: Frederick City
Financial & listing details
- Price per square foot: $211/sqft
- Tax assessed value: $220,000
- Annual tax amount: $4,070
- Date on market: 9/24/2024
- Listing agreement: Exclusive Right To Sell
- Ownership: Condominium
Price history
| Date | Event | Price |
|---|---|---|
| 1/17/2025 | Sold | $295,000$211/sqft |
Source:  Bright MLS #MDFR2054634 Report a problem Bright MLS #MDFR2054634 Report a problem | ||
| 12/15/2024 | Contingent | $295,000$211/sqft |
Source: Bright MLS #MDFR2054634 Report a problem | ||
| 12/10/2024 | Price change | $295,000-1.3%$211/sqft |
Source: Bright MLS #MDFR2054634 Report a problem | ||
| 9/24/2024 | Listed for sale | $299,000+22%$214/sqft |
Source: Bright MLS #MDFR2054634 Report a problem | ||
| 1/1/2015 | Sold | $245,000$176/sqft |
Source:  Long & Foster Broker Feed #MDFR114894_100 Report a problem Long & Foster Broker Feed #MDFR114894_100 Report a problem | ||
| 4/19/2007 | Sold | $245,000+26.1%$176/sqft |
Source: Public Record Report a problem | ||
| 7/21/2004 | Sold | $194,275$139/sqft |
Source: Public Record Report a problem | ||
Public tax history
| Year | Property taxes | Tax assessment |
|---|---|---|
| 2025 | $4,521 -95.1% | $245,000 +11.4% |
| 2024 | $92,400 +2535.8% | $220,000 +12.8% |
| 2023 | $3,506 +15.1% | $195,000 +14.7% |
| 2022 | $3,045 +1.9% | $170,000 +2% |
| 2021 | $2,988 +2.5% | $166,667 |
| 2020 | $2,917 +2.1% | -- |
| 2019 | $2,856 +1.1% | $160,000 +1.1% |
| 2018 | $2,824 +50.6% | $158,333 -1% |
| 2017 | $1,875 -32.1% | $160,000 +3.2% |
| 2016 | $2,762 | $155,000 +1.1% |
| 2015 | $2,762 | $153,333 +1.1% |
| 2014 | $2,762 | $151,667 +1.1% |
| 2013 | -- | $150,000 |
| 2012 | -- | $150,000 |
| 2011 | -- | $150,000 -33.3% |
| 2010 | -- | $225,000 +6.3% |
| 2009 | -- | $211,666 +6.7% |
| 2008 | -- | $198,333 +7.2% |
| 2007 | -- | $185,000 +9.9% |
| 2006 | -- | $168,332 +11% |
| 2005 | -- | $151,666 |
Find assessor info on the county website
Neighborhood: 21703
Nearby homes
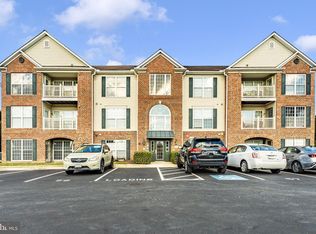
- $300,0002 bd2 ba1.3k sqft597 Cawley Dr #5-3A, Frederick, MD 21703Sold
- $280,8002 bd2 ba1.3k sqft597 Cawley #2D, Frederick, MD 21703Off Market
- $271,6002 bd2 ba1.3k sqft597 Cawley #5-2A, Frederick, MD 21703Off Market
- $--2 bd2 ba1.3k sqft597 Cawley Dr UNIT 3A, Frederick, MD 21703Off Market
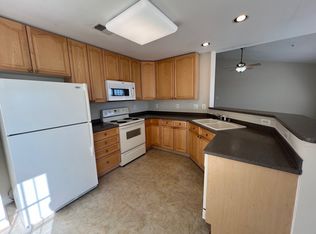
- $292,8002 bd2 ba1.3k sqft597 Cawley Dr #5-3D, Frederick, MD 21703Off Market
- $285,7002 bd2 ba1.3k sqft597 Cawley Dr #5-3C, Frederick, MD 21703Off Market
- $277,1002 bd2 ba1.3k sqft597 Cawley Dr #5-1B, Frederick, MD 21703Off Market
- $280,0002 bd2 ba-- sqft597 Cawley Dr #5-1C, Frederick, MD 21703Off Market
Nearby schools
GreatSchools rating
- 6/10Orchard Grove Elementary SchoolGrades: PK-5Distance: 0.4 mi
- 8/10Ballenger Creek Middle SchoolGrades: 6-8Distance: 0.8 mi
- 5/10Tuscarora High SchoolGrades: 9-12Distance: 1.4 mi
Schools provided by the listing agent
- High: Tuscarora
- District: Frederick County Public Schools
Source: Bright MLS. This data may not be complete. We recommend contacting the local school district to confirm school assignments for this home.
Get a cash offer in 3 minutes
Find out how much your home could sell for in as little as 3 minutes with a no-obligation cash offer.
Estimated market value
$296,500
Get a cash offer in 3 minutes
Find out how much your home could sell for in as little as 3 minutes with a no-obligation cash offer.
Estimated market value
$296,500
- Maryland
- Frederick County
- Frederick
- 21703
- 597 Cawley Dr Unit 5-2C
Nearby cities
Nearby zip codes
Other Frederick Topics
