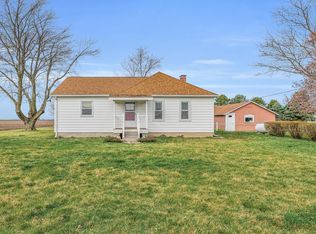
Repriced to sell! Nestled on 1.2 Acres with tall trees & magical views, this Farmhouse has3 bedrooms, 2 baths & a 2.5 car garage with attached 20x22 metal shed. Perfect for chickens, garage space or a workshop. Major updates include: 50 year architectural roof on house & garage (2016); garage red metal siding (2016); gutters (2016); 200 amp Electrical Panel and plumbing (2015); HVAC with heat pump (2018); new ducts to upstairs; On Demand HWH (2015); updated water pressure tank (2019); 21 new windows (2015); two 2x4 roof skylights (2016); refinished floors (2015); new PVC plumbing & septic riser (2026) & various ceiling fans/lights/electrical (2022). The eat-in kitchen includes oak cabinets, appliances, & new microwave (2024). Adjacent pantry holds full size washer & dryer. Internet is AT&T! Original woodwork, pocket doors & hardwood floors add to the vintage charm. Living Room has a cozy wood burning stove & a vinyl "antique tin" ceiling with the adjoining Family Room offering more space. 1st floor 3/4 bath is nicely updated. The upstairs bath is elegantly renovated with a double vanity, acrylic clawfoot tub & salvaged bead board on the walls & ceiling. Spacious master bedroom has sitting area, vintage armoire & walk-in closet. The unfinished basement holds utilities & storage space. A wrap around deck with picket fence has a ramp as well as stairs. The concrete slab could be patio or base for another shed. The 2.5 car garage (22x20) features a new concrete floor, new doors with openers. Scenic views, & plenty of spots for gardens or small animals make this an ideal country location just South of Champaign for retirement, a family, professor or weekend getaway! Just minutes off I57 too.
Closed
$284,000
597 County Road 100 E, Ivesdale, IL 61851
3beds
1,777sqft
Single Family Residence
Built in 1900
1.12 Acres Lot
$284,200 Zestimate®
$160/sqft
$1,631 Estimated rent
Home value
$284,200
$270,000 - $298,000
$1,631/mo
Zestimate® history
Owner options
List your home for rent
$1,631/mo
Rent Zestimate®
Find your next renter with Zillow Rental Manager. Plus, with online applications, you can quickly screen prospective tenants – for free.
$1,631/mo
Rent Zestimate®
Refinance and save
$2,072/mo
Est. payment
Refinancing to a lower rate could help reduce your monthly payments and save thousands over the life of the loan.
$2,072/mo
Est. payment
Explore your selling options
Work with a Zillow partner agent
Leverage their expertise and Zillow's premium Showcase listings to get your home seen by more buyers.
Get startedList with your own agent
Get your home in front of millions of buyers by listing it on Zillow.
Learn how to do itSell it yourself
Take full control of how buyers see your home on Zillow by listing For Sale by Owner (FSBO).
List your homeWhat's special
Scenic viewsNew ducts to upstairs
Zillow last checked:
Listing updated:
Listed by:
Jerry Grodesky (630)533-7600,
Farm & Lake Houses Real Estate
Bought with:
Nick Taylor, CRB,CRS,GRI
Taylor Realty Associates
Source: MRED as distributed by MLS GRID,MLS#: 12597293
Facts & features
Interior
Bedrooms & bathrooms
- Bedrooms: 3
- Bathrooms: 2
- Full bathrooms: 2
Rooms
- Room types: Sitting Room, Walk In Closet
Primary bedroom
- Features: Flooring (Hardwood)
- Level: Second
- Area: 169 Square Feet
- Dimensions: 13X13
Bedroom 2
- Features: Flooring (Hardwood)
- Level: Second
- Area: 165 Square Feet
- Dimensions: 15X11
Bedroom 3
- Features: Flooring (Hardwood)
- Level: Main
- Area: 132 Square Feet
- Dimensions: 12X11
Family room
- Features: Flooring (Hardwood)
- Level: Main
- Area: 182 Square Feet
- Dimensions: 14X13
Kitchen
- Features: Kitchen (Eating Area-Table Space, Pantry-Closet), Flooring (Wood Laminate)
- Level: Main
- Area: 275 Square Feet
- Dimensions: 25X11
Laundry
- Features: Flooring (Wood Laminate)
- Level: Main
- Area: 35 Square Feet
- Dimensions: 5X7
Living room
- Features: Flooring (Hardwood)
- Level: Main
- Area: 169 Square Feet
- Dimensions: 13X13
Sitting room
- Features: Flooring (Hardwood)
- Level: Second
- Area: 110 Square Feet
- Dimensions: 10X11
Walk in closet
- Level: Second
- Area: 32 Square Feet
- Dimensions: 8X4
Heating
- Propane, Forced Air, Heat Pump
Cooling
- Central Air
Appliances
- Included: Range, Microwave, Refrigerator, Washer, Dryer
- Laundry: In Unit
Features
- Cathedral Ceiling(s), 1st Floor Bedroom, 1st Floor Full Bath, Walk-In Closet(s)
- Flooring: Hardwood
- Doors: Pocket Door(s)
- Basement: Unfinished,Exterior Entry,Full
- Number of fireplaces: 1
- Fireplace features: Wood Burning Stove, Living Room
Interior area
- Total structure area: 2,632
- Total interior livable area: 1,777 sqft
- Finished area below ground: 0
Property
Parking
- Total spaces: 3
- Parking features: Gravel, Garage Door Opener, Garage, Yes, Garage Owned, Detached
- Garage spaces: 3
- Has uncovered spaces: Yes
Accessibility
- Accessibility features: Ramp - Main Level, Disability Access
Features
- Stories: 2
- Patio & porch: Deck, Porch
Lot
- Size: 1.12 Acres
- Dimensions: 184.4 X 263.65
- Features: Corner Lot, Level
Details
- Additional structures: Barn(s), Second Garage
- Parcel number: 223106200004
- Special conditions: None
- Other equipment: Water-Softener Rented, Ceiling Fan(s)
Construction
Type & style
- Home type: SingleFamily
- Architectural style: Farmhouse
- Property subtype: Single Family Residence
Materials
- Vinyl Siding
Condition
- New construction: No
- Year built: 1900
- Major remodel year: 2016
Utilities & green energy
- Electric: 200+ Amp Service
- Sewer: Septic Tank
- Water: Well
Community & HOA
Community
- Features: Street Paved
- Security: Carbon Monoxide Detector(s)
HOA
- Services included: None
Location
- Region: Ivesdale
Financial & listing details
- Price per square foot: $160/sqft
- Tax assessed value: $141,300
- Annual tax amount: $1,721
- Date on market: 3/20/2026
- Listing terms: Cash
- Ownership: Fee Simple
Price history
| Date | Event | Price |
|---|---|---|
| 6/29/2026 | Sold | $284,000-5.3%$160/sqft |
Source:  MRED as distributed by MLS GRID #12597293 Report a problem MRED as distributed by MLS GRID #12597293 Report a problem | ||
| 4/24/2026 | Contingent | $299,900$169/sqft |
Source: MRED as distributed by MLS GRID #12597293 Report a problem | ||
| 3/28/2026 | Price change | $299,900-9.1%$169/sqft |
Source: MRED as distributed by MLS GRID #12597293 Report a problem | ||
| 3/20/2026 | Price change | $329,900-4.7%$186/sqft |
Source: MRED as distributed by MLS GRID #12597293 Report a problem | ||
| 2/23/2026 | Listed for sale | $346,000+1.8%$195/sqft |
Source: Owner Report a problem | ||
| 2/4/2026 | Listing removed | -- |
Source: Owner Report a problem | ||
| 11/4/2025 | Price change | $340,000-5.6%$191/sqft |
Source: Owner Report a problem | ||
| 9/19/2025 | Listed for sale | $360,000$203/sqft |
Source: Owner Report a problem | ||
| 7/27/2025 | Listing removed | $360,000$203/sqft |
Source: MRED as distributed by MLS GRID #12290434 Report a problem | ||
| 7/15/2025 | Price change | $360,000-4%$203/sqft |
Source: MRED as distributed by MLS GRID #12290434 Report a problem | ||
| 4/14/2025 | Listed for sale | $375,000+10.3%$211/sqft |
Source: MRED as distributed by MLS GRID #12290434 Report a problem | ||
| 1/6/2024 | Listing removed | -- |
Source: Owner Report a problem | ||
| 11/21/2023 | Listed for sale | $340,000+319.8%$191/sqft |
Source: Owner Report a problem | ||
| 8/18/2014 | Sold | $81,000-9.5%$46/sqft |
Source: MRED as distributed by MLS GRID #09422942 Report a problem | ||
| 5/21/2014 | Listed for sale | $89,500$50/sqft |
Source: The Hillard Agency #2134418 Report a problem | ||
| 2/28/2014 | Listing removed | $89,500$50/sqft |
Source: The Hillard Agency #2134418 Report a problem | ||
| 1/29/2014 | Price change | $89,500-3.2%$50/sqft |
Source: The Hillard Agency #2134418 Report a problem | ||
| 8/9/2013 | Price change | $92,500-7.5%$52/sqft |
Source: The Hillard Agency #2134418 Report a problem | ||
| 6/4/2013 | Price change | $100,000-13%$56/sqft |
Source: The Hillard Agency #2134418 Report a problem | ||
| 1/22/2013 | Price change | $115,000-4.2%$65/sqft |
Source: CB HONIG-BELL CHAMPAIGN #2125204 Report a problem | ||
| 12/7/2012 | Listed for sale | $120,000$68/sqft |
Source: CB HONIG-BELL CHAMPAIGN #2125204 Report a problem | ||
Public tax history
| Year | Property taxes | Tax assessment |
|---|---|---|
| 2024 | $1,709 -0.7% | $47,100 +6.8% |
| 2023 | $1,721 -0.9% | $44,100 +6.8% |
| 2022 | $1,737 -0.5% | $41,300 +5% |
| 2021 | $1,746 -1.7% | $39,330 +3.3% |
| 2020 | $1,776 -0.3% | $38,070 +3% |
| 2019 | $1,782 | $36,970 +1.8% |
| 2018 | $1,782 -1.1% | $36,320 +4.6% |
| 2017 | $1,801 -1.5% | $34,720 +3.9% |
| 2016 | $1,829 -1.7% | $33,420 +2% |
| 2015 | $1,861 +3.8% | $32,760 +1.5% |
| 2014 | $1,793 +1.5% | $32,270 +1% |
| 2013 | $1,766 -23.1% | $31,950 -2.8% |
| 2012 | $2,295 +4.4% | $32,870 -11.4% |
| 2011 | $2,197 -1.7% | $37,100 +1.1% |
| 2010 | $2,235 | $36,690 -1.9% |
| 2009 | -- | $37,400 |
| 2008 | -- | $37,400 -6.5% |
| 2007 | $2,594 +13.7% | $40,000 +12% |
| 2006 | $2,282 +4.5% | $35,720 +5.5% |
| 2005 | $2,184 +14.7% | $33,860 +10.4% |
| 2004 | $1,904 +0.1% | $30,670 +5.4% |
| 2003 | $1,902 +16.2% | $29,100 +12.5% |
| 2002 | $1,637 +16.1% | $25,870 +9.8% |
| 2001 | $1,410 +14.1% | $23,560 +7.7% |
| 2000 | $1,236 | $21,870 |
Find assessor info on the county website
Neighborhood: 61851
Nearby homes
- $488,800-- bd1 ba-- sqft614 County Road 100 E, Ivesdale, IL 61851Off Market
- $190,0002 bd1 ba1.3k sqft623 County Road 100 E, Ivesdale, IL 61851Sold
- $260,300-- bd2 ba1.2k sqft174 County Road 600 N, Ivesdale, IL 61851Off Market
- $304,000-- bd2 ba1.8k sqft688 County Road 100 E, Ivesdale, IL 61851Off Market
- $21,030-- bd1 ba910 sqft700 County Road 100 E, Ivesdale, IL 61851Off Market
- $362,580-- bd2 ba1.3k sqft40 County Road 500 N #A, Ivesdale, IL 61851Off Market
- $344,6007 bd2 ba3.1k sqft40 County Road 500 N, Ivesdale, IL 61851Off Market
- $321,800-- bd2 ba-- sqft552 County Road 200 E, Ivesdale, IL 61851Off Market
Nearby schools
GreatSchools rating
- 8/10Bement Elementary SchoolGrades: PK-5Distance: 7.3 mi
- 7/10Bement Middle SchoolGrades: 6-8Distance: 7.3 mi
- NABement High SchoolGrades: 9-12Distance: 7.3 mi
Schools provided by the listing agent
- Elementary: Bement Elementary School
- Middle: Bement Junior High School
- High: Bement High School
- District: 5
Source: MRED as distributed by MLS GRID. This data may not be complete. We recommend contacting the local school district to confirm school assignments for this home.


Get pre-qualified for a loan
At Zillow Home Loans, we can pre-qualify you in as little as 5 minutes with no impact to your credit score.An equal housing lender. NMLS #10287.
- Illinois
- Champaign County
- Ivesdale
- 61851
- 597 County Road 100 E
Nearby cities
Nearby zip codes
Other Ivesdale Topics
