Nestled on 1.5 Acres M/L in the desirable Poplar Bluff School District and Lake Road Elementary area, this beautifully 4-bedroom, 2-bath home offers 1,722 sq. ft. of country charm with modern updates. Featuring 9-foot ceilings, a spacious layout, and views of surrounding farmland, this property is perfect for those seeking peaceful country living with room to grow. Recent improvements include a new roof just one year ago, fresh landscaping, and tasteful remodeling throughout.
Outside, you’ll find endless possibilities with a 40x45 barn ideal for chickens, livestock, storage, or hobbies, plus a fenced dog pen in the backyard. The large yard is perfect for gardening and outdoor entertaining, complete with mature walnut and pecan trees that add beauty and shade to the property. A unique grain bin offers incredible potential to transform into an outdoor entertaining area, playhouse, workshop, or one-of-a-kind event space.
Enjoy the convenience of town while embracing the tranquility of rural living in this versatile property filled with character, functionality, and opportunity.
Closed
Listed by: Keller Williams Realty St. Louis • Thomas Orosz • Contact: 573-714-2940
Bought with: Keller Williams Realty St. Louis
Price Unknown
597 County Road 603, Poplar Bluff, MO 63901
4beds
1,722sqft
Single Family Residence
Built in 1962
1.43 Acres Lot
$196,200 Zestimate®
$--/sqft
$1,496 Estimated rent
Home value
$196,200
$186,000 - $206,000
$1,496/mo
Zestimate® history
Owner options
List your home for rent
$1,496/mo
Rent Zestimate®
Find your next renter with Zillow Rental Manager. Plus, with online applications, you can quickly screen prospective tenants – for free.
$1,496/mo
Rent Zestimate®
Refinance and save
Refinancing to a lower rate could help reduce your monthly payments and save thousands over the life of the loan.
Explore your selling options
Work with a Zillow partner agent
Leverage their expertise and Zillow's premium Showcase listings to get your home seen by more buyers.
Get startedList with your own agent
Get your home in front of millions of buyers by listing it on Zillow.
Learn how to do itSell it yourself
Take full control of how buyers see your home on Zillow by listing For Sale by Owner (FSBO).
List your homeWhat's special
Views of surrounding farmlandSpacious layoutTasteful remodeling throughoutFresh landscaping
Zillow last checked:
Listing updated:
Listed by:
Thomas Orosz 573-714-2940,
Keller Williams Realty St. Louis
Bought with:
Thomas Orosz, 2024013257
Keller Williams Realty St. Louis
Source: MARIS,MLS#: 26032949 Originating MLS: Three Rivers Board of Realtors
Originating MLS: Three Rivers Board of RealtorsFacts & features
Interior
Bedrooms & bathrooms
- Bedrooms: 4
- Bathrooms: 2
- Full bathrooms: 2
- Main level bathrooms: 2
- Main level bedrooms: 4
Primary bedroom
- Features: Floor Covering: Carpeting
- Level: Main
- Area: 196
- Dimensions: 14x14
Bedroom
- Features: Floor Covering: Carpeting
- Level: Main
- Area: 108
- Dimensions: 12x9
Bedroom 4
- Features: Floor Covering: Carpeting
- Level: Main
- Area: 140
- Dimensions: 10x14
Bathroom
- Features: Floor Covering: Luxury Vinyl Plank
- Level: Main
- Area: 80
- Dimensions: 10x8
Bathroom 2
- Features: Floor Covering: Ceramic Tile
- Level: Main
- Area: 48
- Dimensions: 8x6
Bathroom 2
- Features: Floor Covering: Carpeting
- Level: Main
- Area: 144
- Dimensions: 12x12
Dining room
- Features: Floor Covering: Luxury Vinyl Plank
- Level: Main
- Area: 169
- Dimensions: 13x13
Family room
- Features: Floor Covering: Luxury Vinyl Plank
- Level: Main
- Area: 234
- Dimensions: 18x13
Kitchen
- Features: Floor Covering: Luxury Vinyl Plank
- Level: Main
- Area: 182
- Dimensions: 14x13
Utility room
- Features: Floor Covering: Luxury Vinyl Plank
- Level: Main
- Area: 100
- Dimensions: 10x10
Heating
- Electric, Heat Pump
Cooling
- Ceiling Fan(s), Central Air, Electric, Heat Pump
Appliances
- Included: Dishwasher, Microwave, Electric Oven, Free-Standing Electric Oven, Refrigerator
Features
- Flooring: Carpet, Ceramic Tile, Luxury Vinyl
- Windows: Double Pane Windows
- Has basement: No
- Has fireplace: No
Interior area
- Total structure area: 1,722
- Total interior livable area: 1,722 sqft
- Finished area above ground: 1,722
- Finished area below ground: 0
Property
Features
- Levels: One
- Exterior features: Other, Storage
Lot
- Size: 1.43 Acres
- Dimensions: 366 x 185 x 366 x 137
- Features: Adjoins Open Ground
Details
- Parcel number: 120306.2000000008.000
- Special conditions: Standard
Construction
Type & style
- Home type: SingleFamily
- Architectural style: Ranch
- Property subtype: Single Family Residence
- Attached to another structure: Yes
Materials
- Block, Concrete, Vinyl Siding
- Foundation: Block
- Roof: Architectural Shingle
Condition
- Year built: 1962
Utilities & green energy
- Electric: 220 Volts
- Sewer: Public Sewer
- Water: Public
- Utilities for property: Cable Available, Electricity Connected, Sewer Connected, Water Connected
Community & HOA
Community
- Subdivision: Southwest Quarter
HOA
- Has HOA: No
Location
- Region: Poplar Bluff
Financial & listing details
- Tax assessed value: $127,370
- Annual tax amount: $1,051
- Date on market: 5/28/2026
- Cumulative days on market: 53 days
- Listing terms: Cash,Conventional,FHA,USDA Loan,VA Loan
- Electric utility on property: Yes
Price history
| Date | Event | Price |
|---|---|---|
| 7/31/2026 | Sold | -- |
Source:  MARIS #26032949 Report a problem MARIS #26032949 Report a problem | ||
| 7/20/2026 | Pending sale | $199,500$116/sqft |
Source: MARIS #26032949 Report a problem | ||
| 6/15/2026 | Contingent | $199,500$116/sqft |
Source: MARIS #26032949 Report a problem | ||
| 5/27/2026 | Listed for sale | $199,500+24.8%$116/sqft |
Source: MARIS #26032949 Report a problem | ||
| 2/14/2024 | Sold | -- |
Source: MARIS #23035661 Report a problem | ||
| 12/19/2023 | Contingent | $159,900$93/sqft |
Source: MARIS #23035661 Report a problem | ||
| 12/12/2023 | Pending sale | $159,900$93/sqft |
Source: MARIS #23035661 Report a problem | ||
| 11/28/2023 | Listed for sale | $159,900$93/sqft |
Source: MARIS #23035661 Report a problem | ||
| 11/17/2023 | Pending sale | $159,900$93/sqft |
Source: MARIS #23035661 Report a problem | ||
| 10/26/2023 | Price change | $159,900-5.9%$93/sqft |
Source: MARIS #23035661 Report a problem | ||
| 9/19/2023 | Price change | $169,900-4.5%$99/sqft |
Source: MARIS #23035661 Report a problem | ||
| 8/21/2023 | Price change | $177,900-1.1%$103/sqft |
Source: MARIS #23035661 Report a problem | ||
| 7/31/2023 | Price change | $179,900-5.3%$104/sqft |
Source: MARIS #23035661 Report a problem | ||
| 6/27/2023 | Price change | $189,900-5%$110/sqft |
Source: MARIS #23035661 Report a problem | ||
| 6/21/2023 | Listed for sale | $199,900$116/sqft |
Source: MARIS #23035661 Report a problem | ||
Public tax history
| Year | Property taxes | Tax assessment |
|---|---|---|
| 2025 | -- | $23,940 +7.3% |
| 2024 | $994 +0% | $22,320 |
| 2023 | $994 +68.5% | $22,320 +68.2% |
| 2022 | $590 0% | $13,270 |
| 2021 | $590 | $13,270 +2.7% |
| 2019 | -- | $12,920 |
| 2018 | -- | $12,920 |
| 2017 | -- | $12,920 |
| 2016 | -- | $12,920 |
| 2015 | -- | $12,920 +5.3% |
| 2014 | -- | $12,270 -0.5% |
| 2012 | -- | $12,330 |
| 2011 | -- | $12,330 |
Find assessor info on the county website
Neighborhood: 63901
Nearby homes
- $--4 bd3 ba1.9k sqft626 County Road 603, Poplar Bluff, MO 63901Sold

- $162,600-- bd-- ba1.3k sqft574 County Road 603, Poplar Bluff, MO 63901Off Market
- $--3 bd1 ba1.1k sqft684 County Road 603, Poplar Bluff, MO 63901Sold

- $112,6002 bd1 ba858 sqft552 County Road 603, Poplar Bluff, MO 63901Off Market
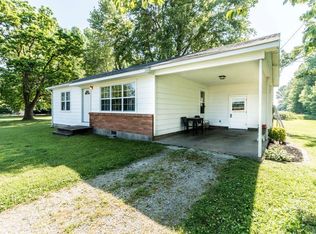
- $186,300-- bd-- ba1.5k sqft514 County Road 603, Poplar Bluff, MO 63901Off Market
- $108,500-- bd-- ba900 sqft644 County Road 603, Poplar Bluff, MO 63901Off Market
- $133,1001 bd1 ba-- sqft462 County Road 603, Poplar Bluff, MO 63901Off Market
- $186,200-- bd-- ba1.5k sqft483 County Road 603, Poplar Bluff, MO 63901Off Market
Nearby schools
GreatSchools rating
- 7/10Lake Road Elementary SchoolGrades: 1-6Distance: 1.6 mi
- 5/10Poplar Bluff Jr. High SchoolGrades: 7-8Distance: 3.6 mi
- 4/10Poplar Bluff High SchoolGrades: 9-12Distance: 6.4 mi
Schools provided by the listing agent
- Elementary: Lake Road Elem.
- Middle: Poplar Bluff Jr. High
- High: Poplar Bluff High
Source: MARIS. This data may not be complete. We recommend contacting the local school district to confirm school assignments for this home.
Sell for more on Zillow
Get a Zillow Showcase℠ listing at no additional cost and you could sell for .
$196,200
2% more
+$3,924
With Zillow Showcase(estimated)
$200,124
- Missouri
- Butler County
- Poplar Bluff
- 63901
- 597 County Road 603
Nearby cities
Nearby zip codes
Other Poplar Bluff Topics
