Skip main navigation
Sold for $682,000
  • $682,000

    597 Crescent Ln, Madera, CA 93636

    3beds
    3baths
    2,406sqft
    Residential, Single Family Residence
    Built in 2018
    7,701.41 Square Feet Lot
    $651,800 Zestimate®
    $283/sqft
    $3,046 Estimated rent

    Home value

    $651,800

    $619,000 - $684,000

    $3,046/mo

    Zestimate® history
    Loading
    Loading...

    Owner options

    List your home for rent

    $3,046/mo

    Rent Zestimate®

    Find your next renter with Zillow Rental Manager. Plus, with online applications, you can quickly screen prospective tenants – for free.

    Learn more

    $3,046/mo

    Rent Zestimate®

    Refinance and save

    $4,242/mo

    Est. payment

    Refinancing to a lower rate could help reduce your monthly payments and save thousands over the life of the loan.

    See today's rates

    $4,242/mo

    Est. payment

    Explore your selling options

    Work with a Zillow partner agent

    Leverage their expertise and Zillow's premium Showcase listings to get your home seen by more buyers.

    Get started

    List with your own agent

    Get your home in front of millions of buyers by listing it on Zillow.

    Learn how to do it

    Sell it yourself

    Take full control of how buyers see your home on Zillow by listing For Sale by Owner (FSBO).

    List your home

    What's special

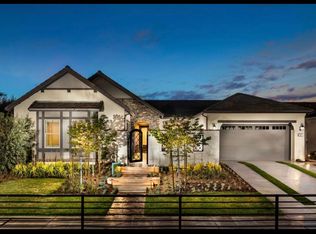
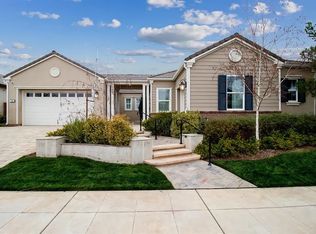
    Experience the pinnacle of luxury living with this former model home at McCaffrey's Ivy Collection in Riverstone. Immerse yourself in this exquisite home, thoughtfully designed and filled with exceptional upgrades that will leave you breathless. From the moment you arrive, you'll be greeted by an impressive front entryway, complete w/ a custom water feature, low-maintenance Synlawn turf, meticulously landscaped surroundings, and a custom driveway that exudes sophistication. Inside, you'll be delighted as the great room seamlessly flows into the gourmet kitchen. Upgraded hardwood floors set the stage for a culinary masterpiece, complemented by custom kitchen cabinets, stunning quartz countertops, abundant storage, and an oversized pantry that caters to your every need. Indulge in the luxurious owner's suite, where a spa-inspired bath awaits to create an oasis of relaxation. Every detail has been carefully curated, including lovely window coverings, an eye-catching brick accent wall and a comprehensive security system for your peace of mind. Outside, the rear yard beckons with its gorgeous landscape, inviting you to create your own personalized entertaining area amidst the natural beauty. A charming water feature and a profusion of potted fruit trees, add charm and tranquility to the outdoor haven. This remarkable home is a testament to perfection, offering a turnkey opportunity and savor the unparalleled comfort and luxury within the prestigious Riverstone Community.

    Zillow last checked:

    Listing updated:

    Listed by:

    Lance Heredia-McCampbell DRE #02090029 559-260-6700,

    Real Broker,

    Joshua Ledezma,

    Real Broker

    Bought with:

    Catherine Olsen, DRE #00707040

    Guarantee Real Estate

    Source: Fresno MLS,MLS#: 596525Originating MLS: Fresno MLS

    Facts & features

    Interior

    Bedrooms & bathrooms
    • Bedrooms: 3
    • Bathrooms: 3
    Primary bedroom
    • Area: 0
    • Dimensions: 0 x 0
    Bedroom 1
    • Area: 0
    • Dimensions: 0 x 0
    Bedroom 2
    • Area: 0
    • Dimensions: 0 x 0
    Bedroom 3
    • Area: 0
    • Dimensions: 0 x 0
    Bedroom 4
    • Area: 0
    • Dimensions: 0 x 0
    Dining room
    • Area: 0
    • Dimensions: 0 x 0
    Family room
    • Area: 0
    • Dimensions: 0 x 0
    Kitchen
    • Area: 0
    • Dimensions: 0 x 0
    Living room
    • Area: 0
    • Dimensions: 0 x 0
    Basement
    • Area: 0
    Heating
    • Has Heating (Unspecified Type)
    Cooling
    • Central Air
    Appliances
    • Laundry: Inside
    Features
    • Has fireplace: No
    Interior area
    • Total structure area: 2,406
    • Total interior livable area: 2,406 sqft

    Property

    Parking
    • Parking features: Garage - Attached
    • Has attached garage: Yes
    Features
    • Levels: One
    • Stories: 1
    • Has private pool: Yes
    • Pool features: Community, In Ground
    Lot
    • Size: 7,701 sqft
    • Features: Urban
    Details
    • Parcel number: 080055001000

    Construction

    Type & style
    • Home type: SingleFamily
    • Property subtype: Residential, Single Family Residence
    Materials
    • Stucco, Wood Siding
    • Foundation: Concrete
    • Roof: Tile
    Condition
    • Year built: 2018

    Utilities & green energy

    • Sewer: Public Sewer
    • Water: Public
    • Utilities for property: Public Utilities

    Community & neighborhood

    Location
    • Region: Madera

    HOA & financial

    HOA
    • Has HOA: Yes
    • HOA fee: $125 monthly
    • Amenities included: Pool, Spa/Hot Tub, Clubhouse, Fitness Center, Green Area, Playground, Other/None

    Other

    Other facts
    • Listing agreement: Exclusive Right To Sell

    Price history

    DateEventPrice
    8/24/2023Sold$682,000-0.4%$283/sqft
    Source: Fresno MLS #596525 Report a problem
    8/23/2023Pending sale$684,999$285/sqft
    Source: Fresno MLS #596525 Report a problem
    7/26/2023Listed for sale$684,999$285/sqft
    Source: Fresno MLS #596525 Report a problem
    7/12/2023Pending sale$684,999$285/sqft
    Source: Fresno MLS #596525 Report a problem
    6/29/2023Listed for sale$684,999+28%$285/sqft
    Source: Fresno MLS #596525 Report a problem
    6/5/2020Sold$535,000$222/sqft
    Source: Public Record Report a problem

    Public tax history

    YearProperty taxesTax assessment
    2025$9,614 +2.9%$695,640 +2%
    2024$9,347 +17.2%$682,000 +21.3%
    2023$7,973 +0.8%$562,326 +2%
    2022$7,912 +2.6%$551,300 +2%
    2021$7,709 +14.7%$540,491 +26.9%
    2020$6,722 +3%$425,957 +2%
    2019$6,527 +28.2%$417,606 +41.3%
    2018$5,093 +0.4%$295,557 +2%
    2017$5,073 -9.6%$289,763 +3327.5%
    2016$5,613 $8,454

    Find assessor info on the county website

    Neighborhood: 93636

    Nearby schools

    GreatSchools rating
    Schools provided by the listing agent
    • Elementary: Riverstone
    • Middle: Ranchos
    • High: Liberty

    Source: Fresno MLS. This data may not be complete. We recommend contacting the local school district to confirm school assignments for this home.

    Get a cash offer in 3 minutes
    Find out how much your home could sell for in as little as 3 minutes with a no-obligation cash offer.
    Estimated market value
    $651,800
    Get a cash offer in 3 minutes
    Find out how much your home could sell for in as little as 3 minutes with a no-obligation cash offer.
    Estimated market value
    $651,800